 You received




Maison à étages
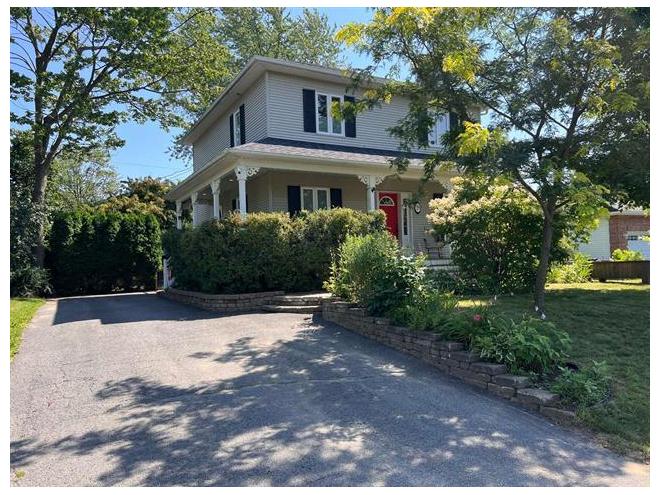
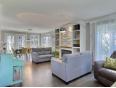
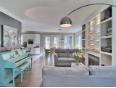
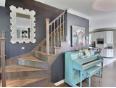
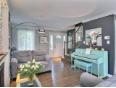
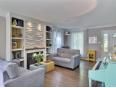
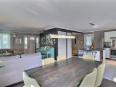
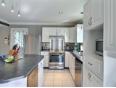
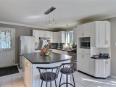
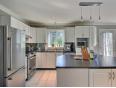
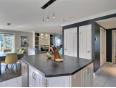
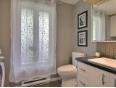
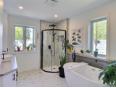
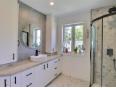
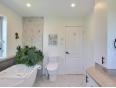
Cette maison au cachet indéniable a été rénovée pour offrir un intérieur lumineux et actuel. Le salon est réchauffé par un foyer au propane, et l'étage propose 3 chambres ainsi qu'une superbe salle de bain remise à neuf avec plancher radiant. À l'extérieur, le terrain intime bordé d'arbres et d'arbustes fruitiers propose un cadre de vie paisible avec une piscine hors-terre chauffée, une grande galerie idéale pour les moments en famille, un coin feu convivial et un charmant poulailler qui enrichit l'atmosphère du jardin. Située dans un secteur recherché, tout près d'une école primaire, cette propriété combine style, confort et qualité de vie.
Maison à étages
- Centre-du-Québec / Victoriaville
- (137 km)
- |
- Published 7 days ago
29 Rue des Sapins
$474,900
Category : Real Estate (Buy/Sell) - Residential
Type : Commercial Offer
No # : 225135119
 See on the map

Description
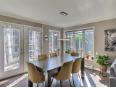
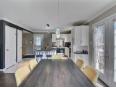
Cette maison au cachet indéniable a été rénovée pour offrir un intérieur lumineux et actuel. Le salon est réchauffé par un foyer au propane, et l'étage propose 3 chambres ainsi qu'une superbe salle de bain remise à neuf avec plancher radiant. À l'extérieur, le terrain intime bordé d'arbres et d'arbustes fruitiers propose un cadre de vie paisible avec une piscine hors-terre chauffée, une grande galerie idéale pour les moments en famille, un coin feu convivial et un charmant poulailler qui enrichit l'atmosphère du jardin. Située dans un secteur recherché, tout près d'une école primaire, cette propriété combine style, confort et qualité de vie.
Features
Address 29 Rue des Sapins
Year 1995
Property Type Cottage
Building Type Detached
Land Size 19.81 x 30.52 Meters
Building Dimensions 8 x 8.6 Meters
Occupancy Date 2026-11-13
Number of Bedrooms 3 Rooms
Seller/Renter Type A Broker
Pool Yes
Fireplace Yes
Heat Pump Yes
Exclusion Biens personnels des vendeurs, bac noir, la borne de recharge électrique.
Inclusion Lustres, habillage des fenêtres, piscine et accessoires, pôles et rideaux (sauf rideaux dans les 2 chambres à l'étage), lave-vaisselle, thermopompe de la piscine, aspirateur central et accessoires, poulailler, bacs vert et brun, remise, bacs à jardins (2), tout ce qui reste sur place à la prise de possession.
Building Evaluation $242,000
Land Evaluation $74,200
Total Evaluation $316,200
Annual Taxes $3,136
Evaluation Year 2026
Building Width 8 Meters
Land Width 19.81 Meters
Building Depth 8.6 Meters
Land Depth 30.52 Meters
Land Area 612.8 Square Meters
Living Area 137.6 Square Meters
Description of Parts
Main Residence
Number of Rooms 11
Number of Rooms 3
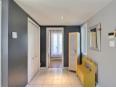
Entrance Hall 1st Floor (Ground Floor) / 6.8 x 7.4 / Ceramic
Kitchen 1st Floor (Ground Floor) / 13 x 13.3 / Ceramic
Dining Room 1st Floor (Ground Floor) / 9.9 x 11.2 / Wood
Living Room 1st Floor (Ground Floor) / 11.11 x 16.11 / Wood
Washroom 1st Floor (Ground Floor) / 5.8 x 8.9 / Other
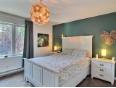
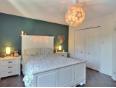
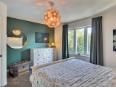
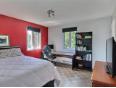
Master Bedroom 2nd Floor / 12.3 x 14.6 (irregular Size) / Marquetry
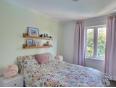
Bedroom 2nd Floor / 11.9 x 12.2 / Marquetry
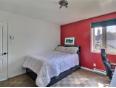
Bedroom 2nd Floor / 9.1 x 12.4 (irregular Size) / Marquetry
Bathroom 2nd Floor / 8.9 x 11.7 / Ceramic
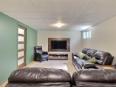
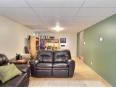
Family Room Basement / 11.8 x 25.9 / Other
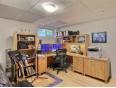
Workshop Basement / 11.1 x 25.9 (irregular Size) / Concrete
Financial Information
Tax
Municipal Taxes $3,136 (2026) [Annuel -- Dépense générale]
School Taxes $221 (2026) [Annuel -- Dépense générale]
Laurie Cyr


Real Estate Broker
RE/MAX ÉLITE
Advertiser LesPAC since November 2024
Danny Cormier

Real Estate Broker
RE/MAX ÉLITE
 www.dannycormier.com
Advertiser LesPAC since September 2008

Be
Careful!
Never send your bank or personal details by email.
Meet with the buyer or seller in person to complete a transaction.
Do not accept paying postage for a product shown as free.
Be wary of sellers who are located outside the country and who ask you to pay a delivery fee.
Do not enter any personal information from a hyperlink sent to you by email.



