 You received




Maison à étages
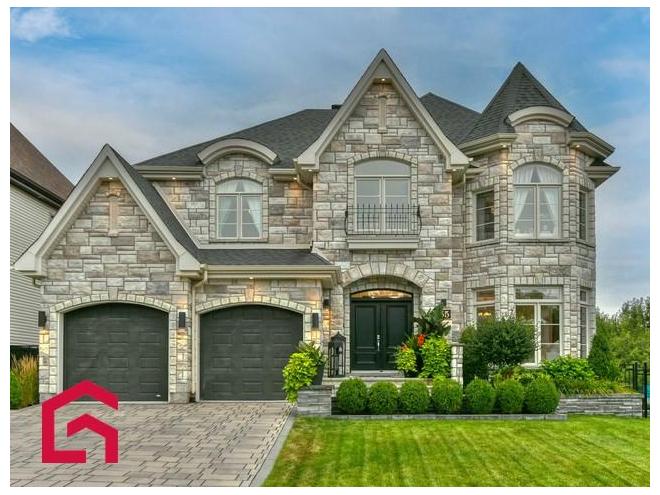
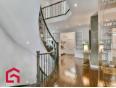
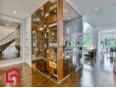
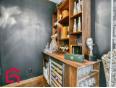
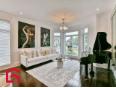
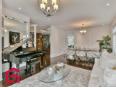
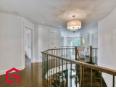
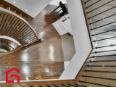
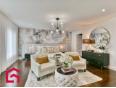
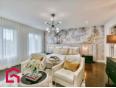
Découvrez une propriété exceptionnelle offrant une intimité remarquable grâce à l'absence de voisins à l'arrière. Idéalement située à proximité des écoles, commerces et services, cette élégante demeure se distingue par ses volumes impressionnants et sa luminosité. Le salon au plafond cathédrale crée un effet grandiose, tandis que la cuisine spacieuse séduira les amateurs de réception. Un cellier inspiré des plus beaux restaurants ajoute une touche raffinée. La chambre principale propose une vaste penderie de type walk-in. À l'extérieur, profitez d'une cour aménagée avec piscine creusée chauffée. Le sous-sol, aménagé avec soin. Addenda - Aucun voisin à l'arrière - Allée en pavé uni - 6 espaces de stationnement (4 à l'allée et 2 au garage) - Système d'alarme - Foyer au gaz naturel - Cuisinière gaz - Branchement BBQ au gaz naturel - Système à air soufflé (pulsé) au gaz naturel - Climatiseur central - Fenestration grandiose - Manifique escalier - Cellier impressionnant - Armoires de cuisine en bois avec espace fermé jusqu'au plafond - Comptoirs de quartz - Ilot spacieux - Salle de bain attenante à la chambre principale - Douche indépendante en céramique - Salle de lavage au 2e étage - Piscine creusée chauffée - Système d'irrigation - Système d'alarme pour l'eau NOWA
Maison à étages
- Lanaudière / Terrebonne
- (20 km)
- |
- Published 2 hours ago
55 Rue de Parentis

$1,699,900
Category : Real Estate (Buy/Sell) - Residential
Type : Commercial Offer
No # : 223268999
 See on the map

Description
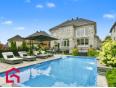
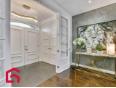
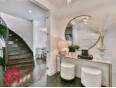
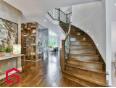
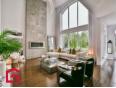
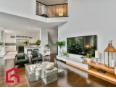
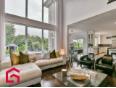
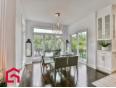
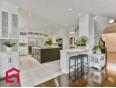
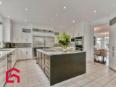
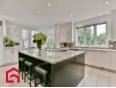
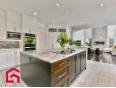
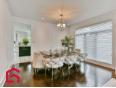
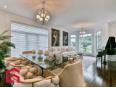
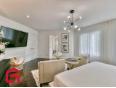
Découvrez une propriété exceptionnelle offrant une intimité remarquable grâce à l'absence de voisins à l'arrière. Idéalement située à proximité des écoles, commerces et services, cette élégante demeure se distingue par ses volumes impressionnants et sa luminosité. Le salon au plafond cathédrale crée un effet grandiose, tandis que la cuisine spacieuse séduira les amateurs de réception. Un cellier inspiré des plus beaux restaurants ajoute une touche raffinée. La chambre principale propose une vaste penderie de type walk-in. À l'extérieur, profitez d'une cour aménagée avec piscine creusée chauffée. Le sous-sol, aménagé avec soin.
Addenda
- Aucun voisin à l'arrière
- Allée en pavé uni
- 6 espaces de stationnement (4 à l'allée et 2 au garage)
- Système d'alarme
- Foyer au gaz naturel
- Cuisinière gaz
- Branchement BBQ au gaz naturel
- Système à air soufflé (pulsé) au gaz naturel
- Climatiseur central
- Fenestration grandiose
- Manifique escalier
- Cellier impressionnant
- Armoires de cuisine en bois avec espace fermé jusqu'au
plafond
- Comptoirs de quartz
- Ilot spacieux
- Salle de bain attenante à la chambre principale
- Douche indépendante en céramique
- Salle de lavage au 2e étage
- Piscine creusée chauffée
- Système d'irrigation
- Système d'alarme pour l'eau NOWA
Features
Address 55 Rue de Parentis
Year 2013
Property Type Cottage
Building Type Detached
Land Size 59 x 150 Meters
Building Dimensions 14.29 x 17.51 Meters
Number of Bedrooms 5 Rooms
Seller/Renter Type A Broker
Garage Yes
Pool Yes
Fireplace Yes
Exclusion Gym, cinéma maison toile et projecteur, établies du garage 2X, robot piscine, pots de fleurs, cuisine extérieur
Inclusion Lave-vaisselle, luminaires, fixtures, rideaux, pôles, Stores, plaque chauffante, four encastré, réfrigérateur, congélateur, 2 ouvre-portes de garage, aspirateur central, système d'alarme, chauffe-piscine électrique, cabanon, système d'irrigation, cellier, lit mural au sous-sol, caissons et rangement garage, banquette sous-sol, sonnette caméra, supports pneus 2x, mezzanine garage, système Nowa.
Building Evaluation $1,184,100
Land Evaluation $241,100
Total Evaluation $1,425,200
Annual Taxes $10,207
Evaluation Year 2024
Building Width 14.29 Meters
Land Width 59 Meters
Building Depth 17.51 Meters
Land Depth 150 Meters
Land Area 8,246 Square Meters
Occupancy Information 90 jours
Description of Parts
Main Residence
Number of Rooms 18
Number of Rooms 5
Family Room 1st Floor (Ground Floor) / 15.9 x 14.6 / Wood
Living Room 1st Floor (Ground Floor) / 13.8 x 10.8 / Wood
Dining Room 1st Floor (Ground Floor) / 13.1 x 13.5 / Wood
Kitchen 1st Floor (Ground Floor) / 18.3 x 16.3 / Ceramic
Dining Area 1st Floor (Ground Floor) / 10.5 x 10.1 / Wood
Other 1st Floor (Ground Floor) / 6 x 5.8 / Concrete / Cellier
Entrance Hall 1st Floor (Ground Floor) / 8.5 x 6 / Ceramic
Master Bedroom 2nd Floor / 21.6 x 15.1 / Wood
2nd Floor / 13.5 x 8.8 / Wood
Bedroom 2nd Floor / 14.4 x 13.8 / Wood
Bedroom 2nd Floor / 15.7 x 13 / Wood
Laundry Room 2nd Floor / 11.11 x 9.1 / Ceramic
Boudoir Basement / 13 x 9.1 / Other
Bedroom Basement / 13.9 x 13.4 / Other
Storage Basement / 9.1 x 7.4 / Other
Office Basement / 9.6 x 8 / Other
Other Basement / 22.9 x 14.6 / Other / Salle de gym
Other Basement / 17.3 x 14.1 / Other / Salle de cinéma
Financial Information
Tax
Municipal Taxes $10,207 (2026) [Annuel -- Dépense générale]
School Taxes $1,040 (2025) [Annuel -- Dépense générale]
Alexandra Amyot

Real Estate Broker
PROPRIO DIRECT

 https://www.propriodirect.com/fr...
Advertiser LesPAC since January 2017
Nicolas Caron
Real Estate Broker
PROPRIO DIRECT
https://www.propriodirect.com/fr...
Advertiser LesPAC since July 2020
Kateryne St-Jacques
Real Estate Broker
PROPRIO DIRECT
https://www.propriodirect.com/fr...
Advertiser LesPAC since November 2023

Be
Careful!
Never send your bank or personal details by email.
Meet with the buyer or seller in person to complete a transaction.
Do not accept paying postage for a product shown as free.
Be wary of sellers who are located outside the country and who ask you to pay a delivery fee.
Do not enter any personal information from a hyperlink sent to you by email.



