 You received




Maison à étages
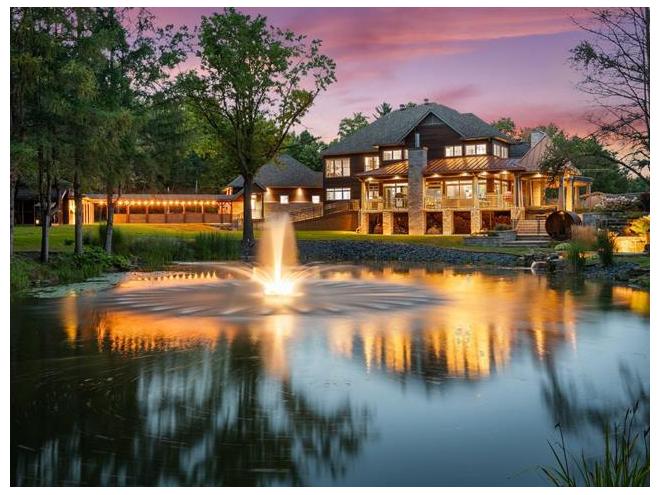
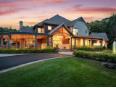
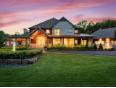
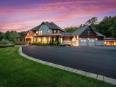
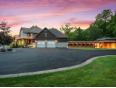
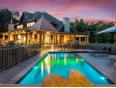
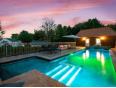
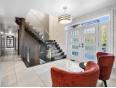
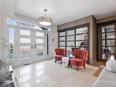
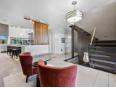
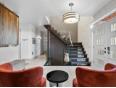
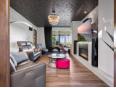
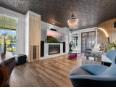
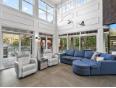
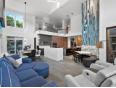
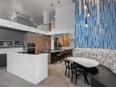
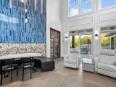
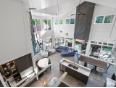
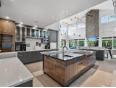
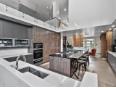
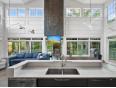
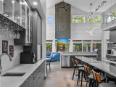
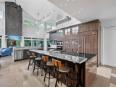
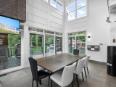
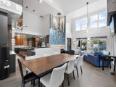
Somptueuse propriété au style domaine, nichée dans un environnement intime sans voisin à l'arrière. L'extérieur se distingue par son aménagement haut de gamme : piscine creusée chauffée, étang privé, chute d'eau illuminée et terrasses couvertes, parfaites pour profiter pleinement de la cour. À l'intérieur, la cuisine élégante et fonctionnelle constitue le coeur de la maison. Vous y trouverez 6 chambres spacieuses, 3 salles de bains complètes et 2 salles d'eau, offrant confort et raffinement pour toute la famille. Chaque détail a été pensé pour créer une harmonie entre luxe, intimité et tranquillité. Une résidence unique à découvrir !
Maison à étages
- Montérégie / Ste-Victoire-de-Sorel
- (60 km)
- |
- Published 51 days ago
92 Mtée Ste-Victoire

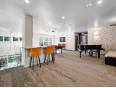
$3,600,000
Category : Real Estate (Buy/Sell) - Residential
Type : Commercial Offer
No # : 213844882
 See on the map

Description
Somptueuse propriété au style domaine, nichée dans un environnement intime sans voisin à l'arrière. L'extérieur se distingue par son aménagement haut de gamme : piscine creusée chauffée, étang privé, chute d'eau illuminée et terrasses couvertes, parfaites pour profiter pleinement de la cour. À l'intérieur, la cuisine élégante et fonctionnelle constitue le coeur de la maison. Vous y trouverez 6 chambres spacieuses, 3 salles de bains complètes et 2 salles d'eau, offrant confort et raffinement pour toute la famille. Chaque détail a été pensé pour créer une harmonie entre luxe, intimité et tranquillité. Une résidence unique à découvrir !
Features
Address 92 Mtée Ste-Victoire
Year 2016
Property Type Cottage
Building Type Detached
Land Size 355 x 1,890 Feet
Building Dimensions 71 x 54 Feet
Number of Bedrooms 5 Rooms
Seller/Renter Type A Broker
Garage Yes
Pool Yes
Inclusion Voir liste en annexe.
Building Evaluation $1,242,100
Land Evaluation $163,800
Total Evaluation $1,405,900
Annual Taxes $6,544
Evaluation Year 2025
Building Width 71 Feet
Land Width 355 Feet
Building Depth 54 Feet
Land Depth 1,890 Feet
Irregular Land Area Yes
Land Area 117,167 Square Feet
Living Area 4,600 Square Feet
Occupancy Information 60 jours
Description of Parts
Main Residence
Number of Rooms 24
Number of Rooms 6
Entrance Hall 1st Floor (Ground Floor) / 10 x 13 (irregular Size) / Ceramic
Washroom 1st Floor (Ground Floor) / 6 x 6 / Ceramic
Laundry Room 1st Floor (Ground Floor) / 8 x 2 / Ceramic
1st Floor (Ground Floor) / 18 x 8 / Ceramic
Bathroom 1st Floor (Ground Floor) / 13 x 13 / Ceramic
Master Bedroom 1st Floor (Ground Floor) / 15 x 12 / Ceramic
Office 1st Floor (Ground Floor) / 9 x 11 / Ceramic
Living Room 1st Floor (Ground Floor) / 13 x 22 / Ceramic
Other 1st Floor (Ground Floor) / 16 x 15 / Ceramic / Salle de séjour
Kitchen 1st Floor (Ground Floor) / 18 x 36 / Ceramic
Bedroom 2nd Floor / 11 x 12 / Carpet
Bedroom 2nd Floor / 13 x 10 / Ceramic
Bedroom 2nd Floor / 13 x 20 / Ceramic
Bathroom 2nd Floor / 9 x 7 / Ceramic
Mezzanine 2nd Floor / 23 x 26 / Carpet
Bedroom 2nd Floor / 15 x 18 / Ceramic
Bathroom 2nd Floor / 12.1 x 9 / Ceramic
Washroom Basement / 9 x 4 / Other
Other Basement / 15 x 19 / Other / Salle entrainement
Family Room Basement / 31 x 18 / Other
Laundry Room Basement / 6 x 5 / Other
Other Basement / 14 x 7 / Other / Espace cellier
Other Basement / 17 x 11 / Other / Salle mécanique
Other Basement / 13 x 14 / Other / Salle de rangement
Bedroom Basement / 13 x 19 / Other
Financial Information
Tax
Municipal Taxes $6,544 (2025) [Annuel -- Dépense générale]
School Taxes $1,020 (2026) [Annuel -- Dépense générale]
Jacques Bardier


Real Estate Broker
IMMEUBLES BARDIER INC.
Advertiser LesPAC since April 2013
Hugues Bardier

Real Estate Broker
IMMEUBLES BARDIER INC.
 www.bardier.ca
Advertiser LesPAC since November 2008

Be
Careful!
Never send your bank or personal details by email.
Meet with the buyer or seller in person to complete a transaction.
Do not accept paying postage for a product shown as free.
Be wary of sellers who are located outside the country and who ask you to pay a delivery fee.
Do not enter any personal information from a hyperlink sent to you by email.



