 You received




Maison à étages
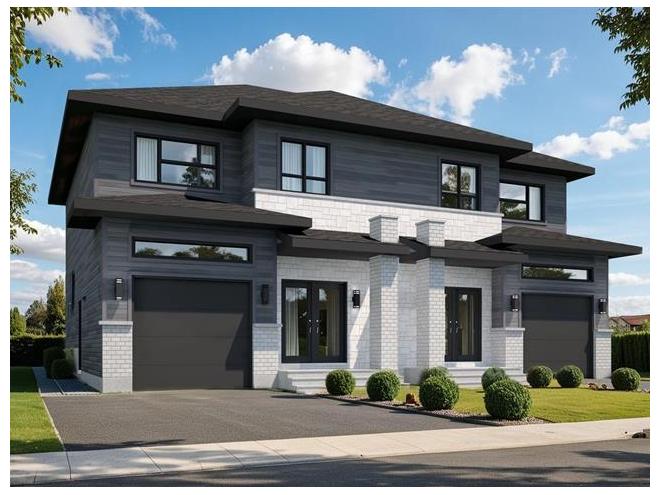
Jumelé moderne avec garage, localisé à proximité des services et grands axes routiers. L'architecture et la configuration de cette construction vous charmera. Garantie GCR 5 ans, RDC à aire ouverte, douche en céramique et possibilité de 4 chambres à coucher avec le sous-sol terminé. Addenda **Très grand jumelé moderne avec garage** Demeure localisée à proximité des services et grands axes routiers. Construction neuve avec une architecture très moderne garantie 5 ans par GCR. Concept à aire ouverte au RDC avec îlot de cuisine. - Plancher de bois franc au RDC et à l'étage - Escalier de bois franc pour monter à l'étage - Armoire de cuisine sur mesure - Comptoir de quartz à la cuisine - Douche en céramique - Possibilité d'avoir 2 ou 3 chambres à l'étage - Belle finition intérieur moderne - Climatiseur mural 18 000 BTU inclus - Rough de plomberie pour futur salle d'eau au sous-sol - Gouttières incluses - Clôture mitoyenne 5 pieds incluse - Possibilité de 4 chambres à coucher avec le sous-sol terminé Prix avant taxes: 499 900.00$ Prix taxes incluses et sans sous-sol fini: 574 760,03$ Prix taxes incluses et sous-sol fini (30 000$): 609 252,53$ Garantie GCR 5 ans. Photos et dimensions des pièces sont à titres indicatives seulement.
Maison à étages
- Montérégie / St-Rémi
- (29 km)
- |
- Published 11 days ago
70 Rue Beaudin
$499,900
Category : Real Estate (Buy/Sell) - Residential
Type : Commercial Offer
No # : 217044818
 See on the map

Description
Jumelé moderne avec garage, localisé à proximité des services et grands axes routiers. L'architecture et la configuration de cette construction vous charmera. Garantie GCR 5 ans, RDC à aire ouverte, douche en céramique et possibilité de 4 chambres à coucher avec le sous-sol terminé.
Addenda
**Très grand jumelé moderne avec garage**
Demeure localisée à proximité des services et grands axes
routiers.
Construction neuve avec une architecture très moderne
garantie 5 ans par GCR. Concept à aire ouverte au RDC avec
îlot de cuisine.
- Plancher de bois franc au RDC et à l'étage
- Escalier de bois franc pour monter à l'étage
- Armoire de cuisine sur mesure
- Comptoir de quartz à la cuisine
- Douche en céramique
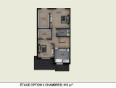
- Possibilité d'avoir 2 ou 3 chambres à l'étage
- Belle finition intérieur moderne
- Climatiseur mural 18 000 BTU inclus
- Rough de plomberie pour futur salle d'eau au sous-sol
- Gouttières incluses
- Clôture mitoyenne 5 pieds incluse
- Possibilité de 4 chambres à coucher avec le sous-sol
terminé
Prix avant taxes: 499 900.00$
Prix taxes incluses et sans sous-sol fini: 574 760,03$
Prix taxes incluses et sous-sol fini (30 000$): 609 252,53$
Garantie GCR 5 ans.
Photos et dimensions des pièces sont à titres indicatives
seulement.
Features
Address 70 Rue Beaudin
Property Type Cottage
Building Type Semi-Detached
Land Size 39.6 x 89.9 Feet
Number of Bedrooms 4 Rooms
Seller/Renter Type A Broker
Garage Yes
Exclusion Voir devis de construction
Inclusion Voir devis de construction
Construction Planned
Land Width 39.6 Feet
Land Depth 89.9 Feet
Irregular Land Area Yes
Land Area 3,172.1 Square Feet
Occupancy Information 180 jours
Description of Parts
Main Residence
Number of Rooms 14
Number of Rooms 4
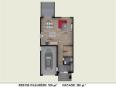
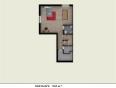
Entrance Hall 1st Floor (Ground Floor) / 6 x 5 / Ceramic
Washroom 1st Floor (Ground Floor) / 3.8 x 7.6 / Ceramic
Living Room 1st Floor (Ground Floor) / 12 x 12.4 / Wood
Dining Room 1st Floor (Ground Floor) / 12 x 9 / Wood
Kitchen 1st Floor (Ground Floor) / 12.8 x 8.6 / Ceramic
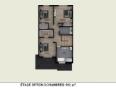
Master Bedroom 2nd Floor / 13.3 x 16.2 / Wood
Bedroom 2nd Floor / 10.8 x 14.1 / Wood
Bedroom 2nd Floor / 10.8 x 11.8 / Wood
Bathroom 2nd Floor / 8 x 12.6 / Ceramic
Laundry Room 2nd Floor / 5.6 x 3.6 / Ceramic
Family Room Basement / 10 x 16 / Concrete
Bedroom Basement / 10 x 12.5 / Concrete
Bathroom Basement / 10 x 6.5 / Concrete
Storage Basement / 7.8 x 5.6 / Concrete
Financial Information
Tax
Municipal Taxes $0 [Annuel -- Dépense générale]
School Taxes $0 [Annuel -- Dépense générale]
Étienne Morier


Real Estate Broker
GROUPE SUTTON ACTIF
 www.equipemcdougall.com
Advertiser LesPAC since September 2014
Mathew McDougall

Real Estate Broker
GROUPE SUTTON ACTIF
www.equipemcdougall.com
Advertiser LesPAC since March 2013

Be
Careful!
Never send your bank or personal details by email.
Meet with the buyer or seller in person to complete a transaction.
Do not accept paying postage for a product shown as free.
Be wary of sellers who are located outside the country and who ask you to pay a delivery fee.
Do not enter any personal information from a hyperlink sent to you by email.



