 You received




Maison à paliers multiples
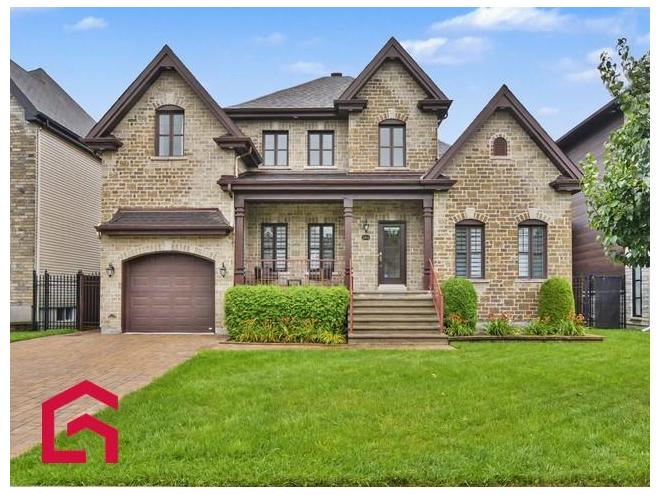
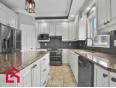
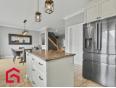
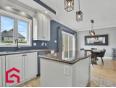
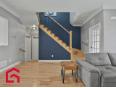
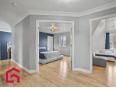
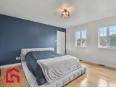
Magnifique propriété offrant un espace de vie chaleureux et fonctionnel, idéale pour la famille avec son logement intergénération cote à cote, parfait pour accueillir un proche ou répondre à différents besoins. Cuisine rénovée avec comptoirs de granite évier double et coin repas, vaste salle à manger ainsi qu'un salon agrémenté d'un foyer au gaz. À l'étage, 4 chambres à coucher. Sous-sol aménagé en 2023. Plusieurs améliorations récentes : toiture (2025), thermopompe murale coté inter (2025) et toile de piscine (2024). Terrain aménagé avec piscine creusée chauffée, terrasse en composite, système d'irrigation, garage avec mezzanine. Addenda - Sous-sol 2023 - Toile piscine 2024 - Piscine creusé chauffé, clôturé, au sel, avec une chute - Terrasse composite - Clôturé - Toiture 2025 - Grande cuisine granite, évier double - Grande manger walk-in / eau frigo - Mezzanine garage - Foyer gaz - Vestibule fermé - Salle de lavage séparée - Grand walk-in chambre principale - 4 chambres à l'étage - Thermopompe murale inter. 2025 - Plafond cathédrale à l'inter - O'Gee partout - 4 stationnement pour voitures - Stationnement pavé-uni - Système d'irrigation
Maison à paliers multiples
- Laurentides / St-Eustache
- (27 km)
- |
- Published 8 days ago
594 Rue des Géraniums
$1,149,900
Category : Real Estate (Buy/Sell) - Residential
Type : Commercial Offer
No # : 225078070
 See on the map

Description
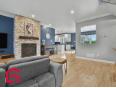
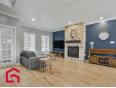

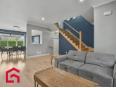
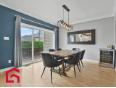
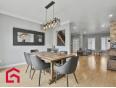
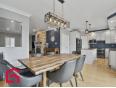
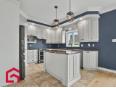
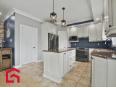
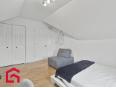
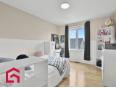
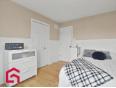
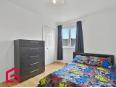
Magnifique propriété offrant un espace de vie chaleureux et fonctionnel, idéale pour la famille avec son logement intergénération cote à cote, parfait pour accueillir un proche ou répondre à différents besoins. Cuisine rénovée avec comptoirs de granite évier double et coin repas, vaste salle à manger ainsi qu'un salon agrémenté d'un foyer au gaz. À l'étage, 4 chambres à coucher. Sous-sol aménagé en 2023. Plusieurs améliorations récentes : toiture (2025), thermopompe murale coté inter (2025) et toile de piscine (2024). Terrain aménagé avec piscine creusée chauffée, terrasse en composite, système d'irrigation, garage avec mezzanine.
Addenda
- Sous-sol 2023
- Toile piscine 2024
- Piscine creusé chauffé, clôturé, au sel, avec une chute
- Terrasse composite
- Clôturé
- Toiture 2025
- Grande cuisine granite, évier double
- Grande manger walk-in / eau frigo
- Mezzanine garage
- Foyer gaz
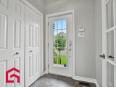
- Vestibule fermé
- Salle de lavage séparée
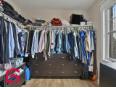
- Grand walk-in chambre principale
- 4 chambres à l'étage
- Thermopompe murale inter. 2025
- Plafond cathédrale à l'inter
- O'Gee partout
- 4 stationnement pour voitures
- Stationnement pavé-uni
- Système d'irrigation
Features
Address 594 Rue des Géraniums
Year 2010
Property Type Split-Level
Building Type Detached
Number of Bedrooms 5 Rooms
Seller/Renter Type A Broker
Garage Yes
Pool Yes
Fireplace Yes
Heat Pump Yes
Exclusion Gazebo, 2X lave-vaiselle, rack vélo, 3X support TV, borne électrique, PAX inter, rideaux, pharmacie SDB inter, support de la barre de son
Inclusion STORES, tringles, LUMINAIRES, ouvre-porte garage 2x manettte, balayeuse centrale, serrure numérique,
Building Evaluation $657,500
Land Evaluation $244,100
Total Evaluation $901,600
Annual Taxes $4,967
Evaluation Year 2023
Occupancy Information 100 jours
Description of Parts
Main Residence
Number of Rooms 13
Number of Rooms 5
Entrance Hall 1st Floor (Ground Floor) / 5.6 x 5.3 / Ceramic
Living Room 1st Floor (Ground Floor) / 15.7 x 17.8 / Wood
Dining Room 1st Floor (Ground Floor) / 11.1 x 13.4 / Wood
Kitchen 1st Floor (Ground Floor) / 12 x 11.11 / Ceramic
Washroom 1st Floor (Ground Floor) / 4.9 x 5.7 / Ceramic
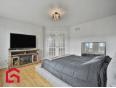
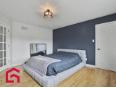
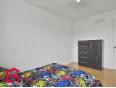
Master Bedroom 2nd Floor / 13 x 13.1 / Wood
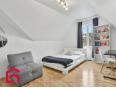
Bedroom 2nd Floor / 15.1 x 11.3 / Wood
Bedroom 2nd Floor / 12.3 x 9.1 / Wood
Bedroom 2nd Floor / 12.3 x 9 / Wood
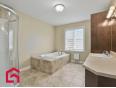
Bathroom 2nd Floor / 12.3 x 9.1 / Ceramic
Laundry Room 2nd Floor / 6 x 5.11 / Ceramic
Family Room Basement / 19.11 x 12 / Floating Floor
Bedroom Basement / 15.8 x 10.8 / Floating Floor
Housing #2
Number of Rooms 5
Number of Rooms 1
Living Room 1st Floor (Ground Floor) / 12.5 x 11.6 / Wood
Dining Room 1st Floor (Ground Floor) / 7.8 x 9 / Wood
Kitchen 1st Floor (Ground Floor) / 8.6 x 7.11 / Ceramic
Bedroom 1st Floor (Ground Floor) / 11.3 x 10.11 / Wood
Bathroom 1st Floor (Ground Floor) / 5.11 x 12.9 / Ceramic
Financial Information
Tax
Municipal Taxes $4,967 (2026) [Annuel -- Dépense générale]
School Taxes $603 (2026) [Annuel -- Dépense générale]
Alexandra Amyot

Real Estate Broker
PROPRIO DIRECT

 https://www.propriodirect.com/fr...
Advertiser LesPAC since January 2017
Nicolas Caron
Real Estate Broker
PROPRIO DIRECT
https://www.propriodirect.com/fr...
Advertiser LesPAC since July 2020
Kateryne St-Jacques
Real Estate Broker
PROPRIO DIRECT
https://www.propriodirect.com/fr...
Advertiser LesPAC since November 2023

Be
Careful!
Never send your bank or personal details by email.
Meet with the buyer or seller in person to complete a transaction.
Do not accept paying postage for a product shown as free.
Be wary of sellers who are located outside the country and who ask you to pay a delivery fee.
Do not enter any personal information from a hyperlink sent to you by email.



