 You received




Maison de plain-pied
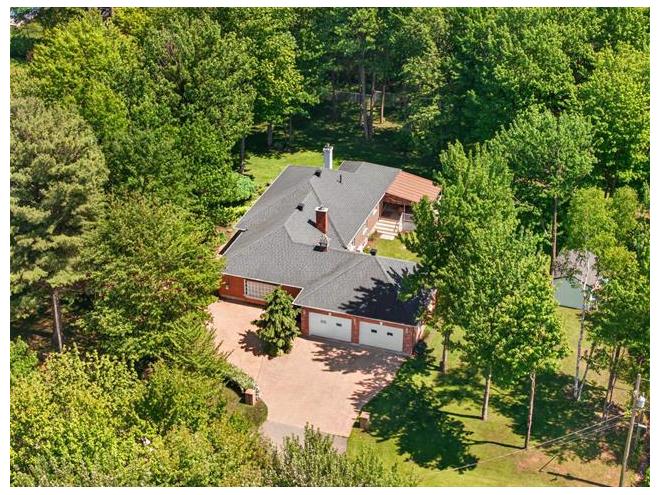
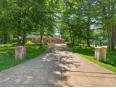
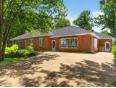
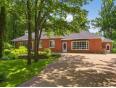
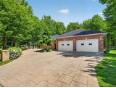
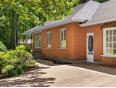
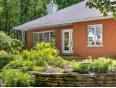
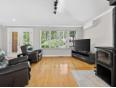
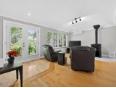
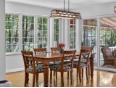
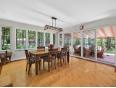
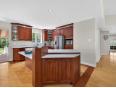
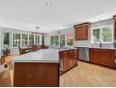
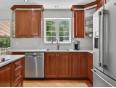
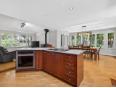
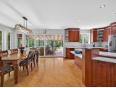
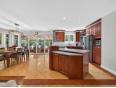
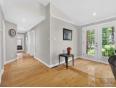
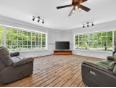
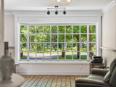
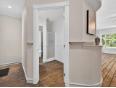
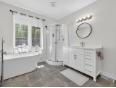
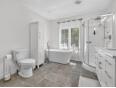
Magnifique propriété haut de gamme sur un terrain d'environ 45 000 pi² soigneusement aménagé. Cette résidence en brique se distingue par ses espaces généreux, sa fenestration abondante, sa qualité de construction et son environnement paisible. Elle offre 3 chambres à coucher, un bureau, deux salons ainsi qu'un garage double chauffé de 30 x 30 pi. À l'extérieur, profitez d'un superbe aménagement paysager avec arbres matures, système d'irrigation, bassin d'eau, vaste cour en béton estampé et grand patio. Une propriété entretenue avec grand soin, offrant un milieu de vie recherché pour ceux qui apprécient l'espace, la qualité et la tranquillité. Addenda Terrain d'environ 45 000 pi² (1 acre) - Très grande entrée et cour en béton estampé d'environ 100 pi - Bassin d'eau décoratif - Système d'irrigation pour les aménagements paysagers - Patio avec auvent Résidence - Construction 4 côtés brique - Plancher chauffant dans la salle familiale, la salle de bains et le garage - Poêle à bois - Grand garde-robe de cèdre - Système d'alarme - Plusieurs rénovations et améliorations réalisées au fil des ans Garage double chauffé (3 portes) - Dimensions de 30 x 30 pi - Comptoir en acier inoxydable avec évier - Réservoir d'eau chaude de 12 gallons
Maison de plain-pied
- Centre-du-Québec / St-Albert
- (126 km)
- |
- Published 4 days ago
15 Rue Royale
$694,000
Category : Real Estate (Buy/Sell) - Residential
Type : Commercial Offer
No # : 223217011
 See on the map

Description
Magnifique propriété haut de gamme sur un terrain d'environ 45 000 pi² soigneusement aménagé. Cette résidence en brique se distingue par ses espaces généreux, sa fenestration abondante, sa qualité de construction et son environnement paisible. Elle offre 3 chambres à coucher, un bureau, deux salons ainsi qu'un garage double chauffé de 30 x 30 pi. À l'extérieur, profitez d'un superbe aménagement paysager avec arbres matures, système d'irrigation, bassin d'eau, vaste cour en béton estampé et grand patio. Une propriété entretenue avec grand soin, offrant un milieu de vie recherché pour ceux qui apprécient l'espace, la qualité et la tranquillité.
Addenda
Terrain d'environ 45 000 pi² (1 acre)
- Très grande entrée et cour en béton estampé d'environ 100
pi
- Bassin d'eau décoratif
- Système d'irrigation pour les aménagements paysagers
- Patio avec auvent
Résidence
- Construction 4 côtés brique
- Plancher chauffant dans la salle familiale, la salle de
bains et le garage
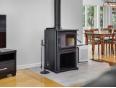
- Poêle à bois
- Grand garde-robe de cèdre
- Système d'alarme
- Plusieurs rénovations et améliorations réalisées au fil
des ans
Garage double chauffé (3 portes)
- Dimensions de 30 x 30 pi
- Comptoir en acier inoxydable avec évier
- Réservoir d'eau chaude de 12 gallons
Features
Address 15 Rue Royale
Year 1994
Property Type Bungalow
Building Type Detached
Building Dimensions 25.61 x 18.49 Meters
Number of Bedrooms 3 Rooms
Seller/Renter Type A Broker
Garage Yes
Heat Pump Yes
Inclusion Lave-vaisselle, plaque de cuisson, four, réfrigérateur, table et chaises de cuisine, divans et télévision du grand salon, fauteuils et table extérieur, luminaires, stores, rideaux, toile pour auvent du patio
Building Evaluation $392,800
Land Evaluation $141,300
Total Evaluation $534,100
Annual Taxes $3,226
Evaluation Year 2026
Building Width 25.61 Meters
Building Depth 18.49 Meters
Land Area 4,180.6 Square Meters
Occupancy Information 90 jours
Description of Parts
Main Residence
Number of Rooms 11
Number of Rooms 3
Family Room 1st Floor (Ground Floor) / 23.7 x 18.3 (irregular Size) / Concrete
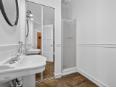
Bathroom 1st Floor (Ground Floor) / 5.6 x 7.4 / Concrete
Living Room 1st Floor (Ground Floor) / 17.11 x 13.8 / Wood
Kitchen 1st Floor (Ground Floor) / 13.8 x 8.6 / Wood
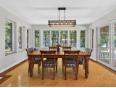
Dining Room 1st Floor (Ground Floor) / 14.6 x 14.7 / Wood
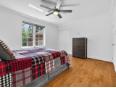
Master Bedroom 1st Floor (Ground Floor) / 12 x 13 / Wood
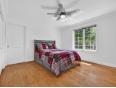
Bedroom 1st Floor (Ground Floor) / 9.9 x 11 / Wood
Bedroom 1st Floor (Ground Floor) / 9.11 x 11 / Wood
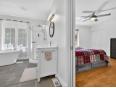
Bathroom 1st Floor (Ground Floor) / 9.8 x 10 / Ceramic
Family Room Basement / 39.11 x 24.11 (irregular Size) / Concrete
Office Basement / 12.8 x 12.7 / Flexible Ground Cover
Financial Information
Tax
Municipal Taxes $3,226 (2026) [Annuel -- Dépense générale]
School Taxes $321 (2026) [Annuel -- Dépense générale]
Marie-Ève Préfontaine


Real Estate Broker
RE/MAX ÉLITE
 hlafontaine.com/
Advertiser LesPAC since September 2025
Hélène Lafontaine

Real Estate Broker
RE/MAX ÉLITE
hlafontaine.com/
Advertiser LesPAC since February 2016

Be
Careful!
Never send your bank or personal details by email.
Meet with the buyer or seller in person to complete a transaction.
Do not accept paying postage for a product shown as free.
Be wary of sellers who are located outside the country and who ask you to pay a delivery fee.
Do not enter any personal information from a hyperlink sent to you by email.



