 You received




Immeuble à revenus à vendre
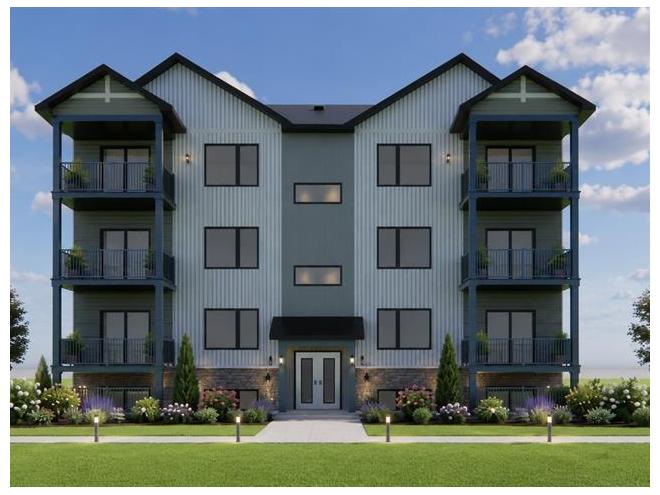
Investissez dans l'avenir avec ce projet de construction neuve de 8 logements à Princeville. Offrant des revenus projetés de 124 800 $ par année, basés sur des loyers de 1 300 $ par unité, cet immeuble représente une occasion exceptionnelle d'acquérir un actif moderne et performant. Conçu pour répondre aux attentes des locataires d'aujourd'hui, il promet une gestion simplifiée, des coûts d'entretien réduits et une excellente attractivité locative. Situé dans un secteur en croissance, à proximité des services essentiels, ce projet constitue un ajout stratégique à tout portefeuille immobilier.
Immeuble à revenus à vendre
- Centre-du-Québec / Princeville
- (148 km)
- |
- Published 3 days ago
R Rue St-Jacques O.
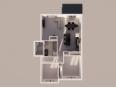
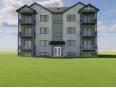
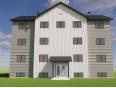
$1,905,000
Category : Real Estate (Buy/Sell) - Income Properties
Type : Commercial Offer
No # : 223273287
 See on the map

Description
Investissez dans l'avenir avec ce projet de construction neuve de 8 logements à Princeville. Offrant des revenus projetés de 124 800 $ par année, basés sur des loyers de 1 300 $ par unité, cet immeuble représente une occasion exceptionnelle d'acquérir un actif moderne et performant. Conçu pour répondre aux attentes des locataires d'aujourd'hui, il promet une gestion simplifiée, des coûts d'entretien réduits et une excellente attractivité locative. Situé dans un secteur en croissance, à proximité des services essentiels, ce projet constitue un ajout stratégique à tout portefeuille immobilier.
Features
Address R Rue St-Jacques O.
Building Type Detached
Land Size 47.24 x 16.49 Meters
Number of Bedrooms 2 Rooms
Seller/Renter Type A Broker
Inclusion Raccordement égout et eau.
Construction Planned
Land Width 47.24 Meters
Land Depth 16.49 Meters
Irregular Land Area Yes
Land Area 2,037.5 Square Meters
Occupancy Information 180 jours
Description of Parts
Housing #1
Number of Rooms 4
Number of Rooms 2
Living Room Basement / 11.1 x 12.8
Dining Room Basement / 11.6 x 10.4
Kitchen Basement / 13.11 x 11.6
Bathroom Basement / 8 x 9.6
Bedroom Basement / 11.4 x 13.6
Bedroom Basement / 9.5 x 11.4
Laundry Room Basement / 5 x 8
Housing #2
Number of Rooms 4
Number of Rooms 2
Living Room Basement / 11.1 x 12.8
Dining Room Basement / 11.6 x 10.4
Kitchen Basement / 13.11 x 11.6
Bedroom Basement / 11.4 x 13.6
Bedroom Basement / 9.5 x 11.4
Bathroom Basement / 8 x 9.6
Laundry Room Basement / 5 x 8
Housing #3
Number of Rooms 4
Number of Rooms 2
Living Room 1st Floor (Ground Floor) / 12 x 13
Dining Room 1st Floor (Ground Floor) / 11.1 x 10.8
Kitchen 1st Floor (Ground Floor) / 14.3 x 11.6
Bathroom 1st Floor (Ground Floor) / 8 x 9.6
Bedroom 1st Floor (Ground Floor) / 11.4 x 13.1
Bedroom 1st Floor (Ground Floor) / 9.1 x 11.4
Laundry Room 1st Floor (Ground Floor) / 5 x 8
Housing #4
Number of Rooms 4
Number of Rooms 2
Living Room 1st Floor (Ground Floor) / 12 x 13
Dining Room 1st Floor (Ground Floor) / 11.1 x 10.8
Kitchen 1st Floor (Ground Floor) / 14.3 x 11.6
Bathroom 1st Floor (Ground Floor) / 8 x 9.6
Bedroom 1st Floor (Ground Floor) / 9.1 x 11.4
Bedroom 1st Floor (Ground Floor) / 11.4 x 13.1
Laundry Room 1st Floor (Ground Floor) / 5 x 8
Housing #5
Number of Rooms 4
Number of Rooms 2
Living Room 2nd Floor / 12 x 13
Dining Room 2nd Floor / 11.1 x 10.8
Kitchen 2nd Floor / 14.3 x 11.6
Bathroom 2nd Floor / 8 x 9.6
Bedroom 2nd Floor / 11.4 x 13.1
Bedroom 2nd Floor / 9.1 x 11.4
Laundry Room 2nd Floor / 5 x 8
Housing #6
Number of Rooms 4
Number of Rooms 2
Living Room 2nd Floor / 12 x 13
Dining Room 2nd Floor / 11.1 x 10.8
Kitchen 2nd Floor / 14.3 x 11.6
Bathroom 2nd Floor / 8 x 9.6
Bedroom 2nd Floor / 9.1 x 11.4
Bedroom 2nd Floor / 11.4 x 13.1
Laundry Room 2nd Floor / 5 x 8
Housing #7
Number of Rooms 4
Number of Rooms 2
Living Room 3rd Floor / 11.9 x 13
Dining Room 3rd Floor / 11.1 x 10.8
Kitchen 3rd Floor / 14.3 x 11.6
Bathroom 3rd Floor / 8 x 9.6
Bedroom 3rd Floor / 11.4 x 13.1
Bedroom 3rd Floor / 9.7 x 11.4
Laundry Room 3rd Floor / 5 x 8
Housing #8
Number of Rooms 4
Number of Rooms 2
Living Room 3rd Floor / 11.9 x 13
Dining Room 3rd Floor / 11.1 x 10.8
Kitchen 3rd Floor / 14.3 x 11.6
Bathroom 3rd Floor / 8 x 9.6
Bedroom 3rd Floor / 9.7 x 11.4
Bedroom 3rd Floor / 11.4 x 13.1
Laundry Room 3rd Floor / 5 x 8
Financial Information
Tax
Municipal Taxes $0 [Annuel -- Dépense générale]
School Taxes $0 [Annuel -- Dépense générale]
Jean-François Rivard


Real Estate Broker
RE/MAX ÉLITE
Advertiser LesPAC since May 2004

Be
Careful!
Never send your bank or personal details by email.
Meet with the buyer or seller in person to complete a transaction.
Do not accept paying postage for a product shown as free.
Be wary of sellers who are located outside the country and who ask you to pay a delivery fee.
Do not enter any personal information from a hyperlink sent to you by email.



