 You received




Maison à étages
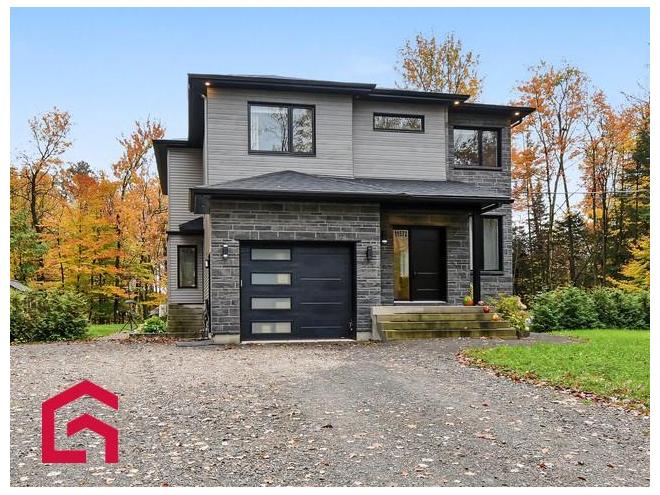
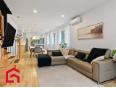
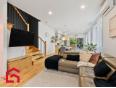
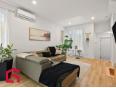
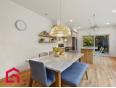
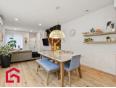
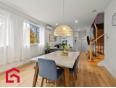
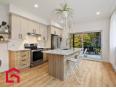
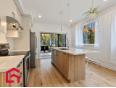
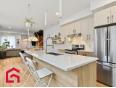
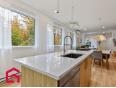
Magnifique propriété jumelée offrant des plafonds de 9 pieds au rez-de-chaussée et une cuisine élégante avec armoires jusqu'au plafond et grand évier sous plan. Chambre principale avec walk-in et espace laveuse-sécheuse à l'étage. Confort assuré grâce à la climatisation (2021) avec 2 têtes et 2 moteurs. À l'extérieur, profitez de deux terrasses distinctes, d'un balcon en béton couvert et d'une piscine au chlore (2021) chauffée à l'électricité. Installation prête à accueillir une génératrice et système d'alarme. Une propriété alliant confort, fonctionnalité et qualité de vie! Addenda - Plafond 9 pieds RDC - Climatiseur 2021 2x moteur 2x tete - Balcon beton avec toit - Piscine 2021, chlore, chauffe-eau éléctricité - 2 terasse séparée - Cuisine armoires plafond , grande cuve sous-plan - Chambre maitre walk-in - Laveuse/ sécheuse étage - Pret pour une génératrice - System alarme 250 + taxes par année - Inter : climatiseur 2x tête 2x moteur - Grand terrain boisé et intime
Maison à étages
- Laurentides / Mirabel
- (37 km)
- |
- Published 1 day ago
11570 11572 Rue Aumont
$999,900
Category : Real Estate (Buy/Sell) - Residential
Type : Commercial Offer
No # : 227133052
 See on the map

Description
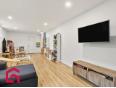
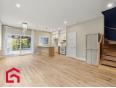
Magnifique propriété jumelée offrant des plafonds de 9 pieds au rez-de-chaussée et une cuisine élégante avec armoires jusqu'au plafond et grand évier sous plan. Chambre principale avec walk-in et espace laveuse-sécheuse à l'étage. Confort assuré grâce à la climatisation (2021) avec 2 têtes et 2 moteurs. À l'extérieur, profitez de deux terrasses distinctes, d'un balcon en béton couvert et d'une piscine au chlore (2021) chauffée à l'électricité. Installation prête à accueillir une génératrice et système d'alarme. Une propriété alliant confort, fonctionnalité et qualité de vie!
Addenda
- Plafond 9 pieds RDC
- Climatiseur 2021 2x moteur 2x tete
- Balcon beton avec toit
- Piscine 2021, chlore, chauffe-eau éléctricité
- 2 terasse séparée
- Cuisine armoires plafond , grande cuve sous-plan
- Chambre maitre walk-in
- Laveuse/ sécheuse étage
- Pret pour une génératrice
- System alarme 250 + taxes par année
- Inter : climatiseur 2x tête 2x moteur
- Grand terrain boisé et intime
Features
Address 11570 11572 Rue Aumont
Year 2022
Property Type Cottage
Building Type Detached
Building Dimensions 10.45 x 12.55 Meters
Number of Bedrooms 3 Rooms
Seller/Renter Type A Broker
Garage Yes
Pool Yes
Heat Pump Yes
Inclusion Stores, Rideaux, Tringles, Luminaires, Lave-vaiselle, système alarme, support TV 3X, cabanon, balayeuse centrale, borne électrique
Building Evaluation $633,400
Land Evaluation $164,000
Total Evaluation $797,400
Annual Taxes $2,528
Evaluation Year 2026
Building Width 10.45 Meters
Building Depth 12.55 Meters
Land Area 2,789.1 Square Meters
Occupancy Information 30 jours
Description of Parts
Main Residence
Number of Rooms 13
Number of Rooms 3
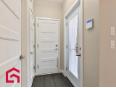
Entrance Hall 1st Floor (Ground Floor) / 6.7 x 4.8 / Ceramic
Living Room 1st Floor (Ground Floor) / 15.1 x 12.3 (irregular Size) / Floating Floor
Dining Room 1st Floor (Ground Floor) / 12.9 x 10.9 / Floating Floor
Kitchen 1st Floor (Ground Floor) / 12.9 x 12.6 / Floating Floor
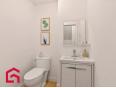
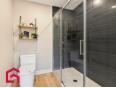
Bathroom 1st Floor (Ground Floor) / 5.2 x 4.1 / Floating Floor
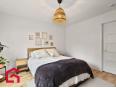
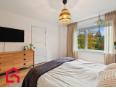
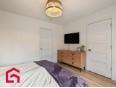
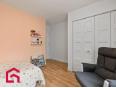
Master Bedroom 2nd Floor / 12.1 x 12.3 (irregular Size) / Floating Floor
2nd Floor / 12.1 x 4.3 / Floating Floor
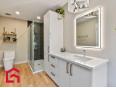
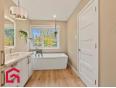
Bathroom 2nd Floor / 15.5 x 6.1 / Floating Floor
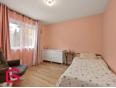
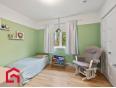
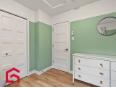
Bedroom 2nd Floor / 10.5 x 9.3 (irregular Size) / Floating Floor
Bedroom 2nd Floor / 11.9 x 10.5 (irregular Size) / Floating Floor
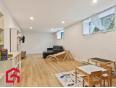
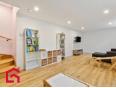
Family Room Basement / 11.9 x 27.1 / Floating Floor
Workshop Basement / 10.8 x 9.1 (irregular Size) / Floating Floor
Storage Basement / 14.9 x 7.1 (irregular Size) / Concrete
Housing #2
Number of Rooms 9
Number of Rooms 2
Living Room 1st Floor (Ground Floor) / 15.4 x 12.1 / Floating Floor
Bathroom 1st Floor (Ground Floor) / 7.7 x 6.3 (irregular Size) / Floating Floor
Dining Room 1st Floor (Ground Floor) / 10.1 x 8.11 / Floating Floor
Kitchen 1st Floor (Ground Floor) / 10.1 x 9.9 / Floating Floor
Master Bedroom 2nd Floor / 11.9 x 11.4 (irregular Size) / Floating Floor
Bedroom 2nd Floor / 11.4 x 9.1 / Floating Floor
Bathroom 2nd Floor / 9.3 x 7.3 / Ceramic
Family Room Basement / 22.1 x 17.9 (irregular Size) / Floating Floor
Storage Basement / 11.2 x 5.1 / Concrete
Financial Information
Tax
Municipal Taxes $2,528 (2026) [Annuel -- Dépense générale]
School Taxes $502 (2025) [Annuel -- Dépense générale]
Alexandra Amyot

Real Estate Broker
PROPRIO DIRECT

 https://www.propriodirect.com/fr...
Advertiser LesPAC since January 2017
Kateryne St-Jacques
Real Estate Broker
PROPRIO DIRECT
https://www.propriodirect.com/fr...
Advertiser LesPAC since November 2023

Be
Careful!
Never send your bank or personal details by email.
Meet with the buyer or seller in person to complete a transaction.
Do not accept paying postage for a product shown as free.
Be wary of sellers who are located outside the country and who ask you to pay a delivery fee.
Do not enter any personal information from a hyperlink sent to you by email.



