 You received




Maison à étages
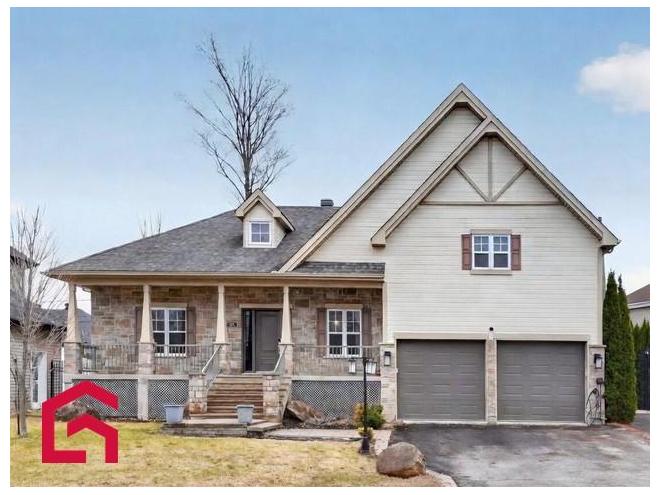
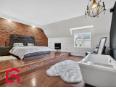
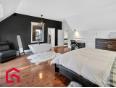
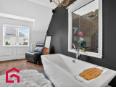
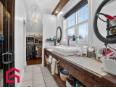
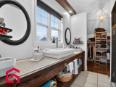
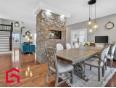
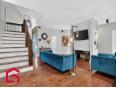
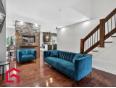
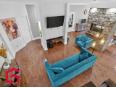
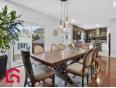
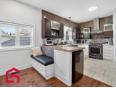
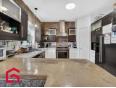
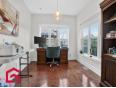
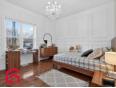
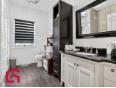
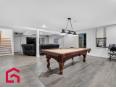
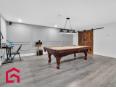
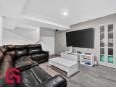
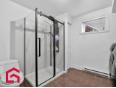
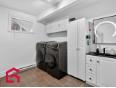
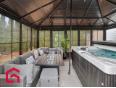
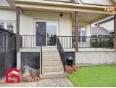
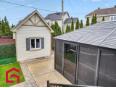
Prestigieuse propriété à Terrebonne offrant un cadre de vie exceptionnel. L'extérieur séduit par sa cour aménagée avec spa, gazebo, piscine et garage double. L'intérieur, vaste et lumineux, propose 6 chambres et 3 salles de bain. La suite des maîtres est un véritable havre avec foyer, bain sur pied, deux walk-ins, salle de bain avec plancher chauffant et douche en céramique. Profitez d'un salon avec foyer double face et d'un sous-sol entièrement fini incluant une salle familiale et un espace billard. Située près des commodités. Une demeure clé en main, idéale pour votre famille. Flexible pour l'acte notariée et occupation. À voir absolument !
Maison à étages
- Lanaudière / Lachenaie
- (19 km)
- |
- Published 19 days ago
35 Rue de Margaux
$899,000
Category : Real Estate (Buy/Sell) - Residential
Type : Commercial Offer
No # : 221619634
 See on the map

Description
Prestigieuse propriété à Terrebonne offrant un cadre de vie exceptionnel. L'extérieur séduit par sa cour aménagée avec spa, gazebo, piscine et garage double. L'intérieur, vaste et lumineux, propose 6 chambres et 3 salles de bain. La suite des maîtres est un véritable havre avec foyer, bain sur pied, deux walk-ins, salle de bain avec plancher chauffant et douche en céramique. Profitez d'un salon avec foyer double face et d'un sous-sol entièrement fini incluant une salle familiale et un espace billard. Située près des commodités. Une demeure clé en main, idéale pour votre famille. Flexible pour l'acte notariée et occupation. À voir absolument !
Features
Address 35 Rue de Margaux
Year 2011
Property Type Cottage
Building Type Detached
Land Size 28.07 x 30.48 Meters
Building Dimensions 16.38 x 10.75 Meters
Number of Bedrooms 5 Rooms
Seller/Renter Type A Broker
Garage Yes
Pool Yes
Fireplace Yes
Heat Pump Yes
Exclusion lave-vaiselle, système de cameras, borne électrique, gazebo et spa.
Inclusion fixtures, verticaux, table de billard, support de télévision, système de son avec haut-parleurs, (piscine semi creusée et chauffe-eau sont donnés tels quels)
Building Evaluation $598,500
Land Evaluation $235,600
Total Evaluation $834,100
Annual Taxes $6,500
Evaluation Year 2026
Building Width 16.38 Meters
Land Width 28.07 Meters
Building Depth 10.75 Meters
Land Depth 30.48 Meters
Irregular Land Area Yes
Land Area 632.7 Square Meters
Occupancy Information 90 jours
Description of Parts
Main Residence
Number of Rooms 16
Number of Rooms 6
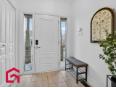
Entrance Hall 1st Floor (Ground Floor) / 6.5 x 6.3 / Ceramic
Kitchen 1st Floor (Ground Floor) / 12.5 x 9.9 / Ceramic
Dining Room 1st Floor (Ground Floor) / 18.2 x 10.4 / Wood
Living Room 1st Floor (Ground Floor) / 16.6 x 15 / Wood
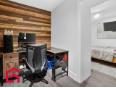
Bedroom 1st Floor (Ground Floor) / 10 x 8.1 / Wood
Bedroom 1st Floor (Ground Floor) / 10.1 x 12 / Wood
Bathroom 1st Floor (Ground Floor) / 8 x 10 / Ceramic
Master Bedroom 2nd Floor / 19.9 x 20.2 / Wood
Bathroom 2nd Floor / 8.8 x 8 / Ceramic
Other 2nd Floor / 5.5 x 8 / Ceramic / Garde-robe
Other 2nd Floor / 4.5 x 8 / Ceramic / Garde-robe
Family Room Basement / 29.5 x 20 / Floating Floor
Bathroom Basement / 9.5 x 10.2 / Ceramic
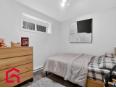
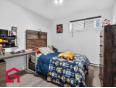
Bedroom Basement / 9.5 x 9.5 / Floating Floor
Bedroom Basement / 9.5 x 10.6 / Floating Floor
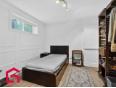
Bedroom Basement / 8.3 x 18.4 / Floating Floor
Financial Information
Tax
Municipal Taxes $6,500 (2026) [Annuel -- Dépense générale]
School Taxes $591 (2025) [Annuel -- Dépense générale]
Michel Poissant

Real Estate Broker
PROPRIO DIRECT

 https://www.propriodirect.com/fr...
Advertiser LesPAC since February 2020

Be
Careful!
Never send your bank or personal details by email.
Meet with the buyer or seller in person to complete a transaction.
Do not accept paying postage for a product shown as free.
Be wary of sellers who are located outside the country and who ask you to pay a delivery fee.
Do not enter any personal information from a hyperlink sent to you by email.



