 You received




Maison à un étage et demi
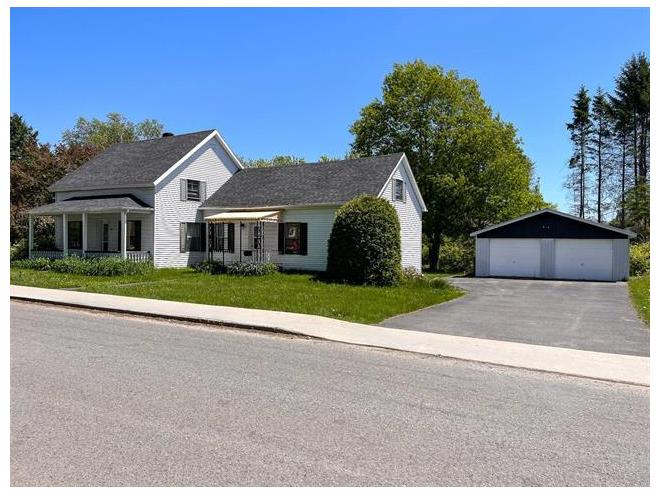
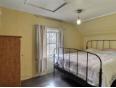
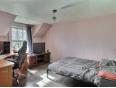
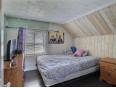
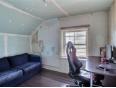
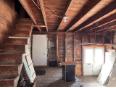
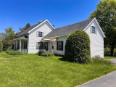
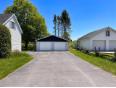
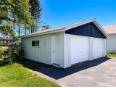
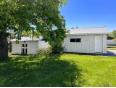
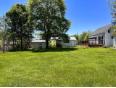
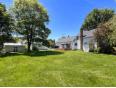
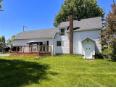
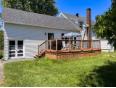
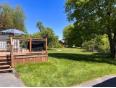
Au coeur du village de Kingsey Falls, découvrez cette vaste propriété composée de deux terrains et d'un garage détaché isolé de 24 pieds x 23 pieds. La maison offre 5 chambres, dont 4 à l'étage. L'ensemble de la résidence nécessite une mise à jour, offrant une belle occasion de la transformer selon vos besoins. Les deux terrains totalisent 30 852 pi.ca. et bénéficient des services d'égout et d'aqueduc municipaux, une rareté dans le secteur. La remise attachée et l'espace de rangement à l'étage ajoutent un excellent potentiel pour agrandir la propriété. Une opportunité idéale pour ceux qui recherchent de l'espace et un projet à personnaliser. Addenda La propriété offre actuellement une superficie habitable d'environ 1 500 pieds carrés.
Maison à un étage et demi
- Centre-du-Québec / Kingsey Falls
- (122 km)
- |
- Published 15 days ago
25 Rue Caron
$284,900
Category : Real Estate (Buy/Sell) - Residential
Type : Commercial Offer
No # : 220990008
 See on the map

Description
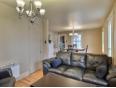
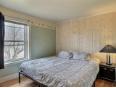
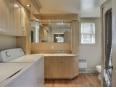
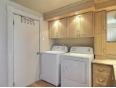
Au coeur du village de Kingsey Falls, découvrez cette vaste propriété composée de deux terrains et d'un garage détaché isolé de 24 pieds x 23 pieds. La maison offre 5 chambres, dont 4 à l'étage. L'ensemble de la résidence nécessite une mise à jour, offrant une belle occasion de la transformer selon vos besoins. Les deux terrains totalisent 30 852 pi.ca. et bénéficient des services d'égout et d'aqueduc municipaux, une rareté dans le secteur. La remise attachée et l'espace de rangement à l'étage ajoutent un excellent potentiel pour agrandir la propriété. Une opportunité idéale pour ceux qui recherchent de l'espace et un projet à personnaliser.
Addenda
La propriété offre actuellement une superficie habitable
d'environ 1 500 pieds carrés.
Features
Address 25 Rue Caron
Year 1910
Property Type One-and-a-Half-Storey House
Building Type Detached
Land Size 63.35 x 45.26 Meters
Building Dimensions 40.3 x 24.6 Feet
Number of Bedrooms 5 Rooms
Seller/Renter Type A Broker
Garage Yes
Exclusion Effets personnels des vendeurs.
Inclusion Luminaires, certificat de localisation 2025, bois de chauffage restant, aspirateur central non fonctionnel, les stores et les toiles. Tout ce qui reste sur place à la prise de possession.
Building Evaluation $149,900
Land Evaluation $100,400
Total Evaluation $250,300
Annual Taxes $2,046
Evaluation Year 2026
Building Width 40.3 Feet
Land Width 63.35 Meters
Building Depth 24.6 Feet
Land Depth 45.26 Meters
Land Area 2,866.3 Square Meters
Occupancy Information 30 jours
Description of Parts
Main Residence
Number of Rooms 12
Number of Rooms 5
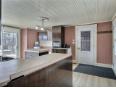
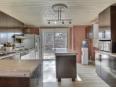
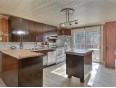
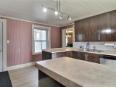
Kitchen 1st Floor (Ground Floor) / 13.7 x 17.2 / Floating Floor
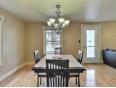
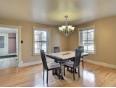
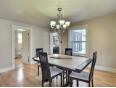
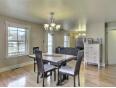
Dining Room 1st Floor (Ground Floor) / 10.5 x 14 / Wood
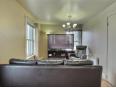
Living Room 1st Floor (Ground Floor) / 8.6 x 10.3 / Wood
Bedroom 1st Floor (Ground Floor) / 8.11 x 11.9 / Wood
Bathroom 1st Floor (Ground Floor) / 8.2 x 10 / Floating Floor
Bedroom 2nd Floor / 9.1 x 12.2 / Floating Floor
Bedroom 2nd Floor / 9.1 x 10.2 / Floating Floor
Bedroom 2nd Floor / 7.7 x 10.2 / Floating Floor
Bedroom 2nd Floor / 7.7 x 11.4 / Floating Floor
Storage 2nd Floor / 6.2 x 6 / Linoleum
Storage Basement / 21.7 x 19.1 / Concrete
Storage Basement / 15.3 x 13.1 / Concrete
Financial Information
Tax
Municipal Taxes $2,046 (2026) [Annuel -- Dépense générale]
School Taxes $139 (2026) [Annuel -- Dépense générale]
Pierre-Luc St-Onge


Real Estate Broker
RE/MAX ÉLITE
Advertiser LesPAC since June 2021
Danny Cormier

Real Estate Broker
RE/MAX ÉLITE
 www.dannycormier.com
Advertiser LesPAC since September 2008

Be
Careful!
Never send your bank or personal details by email.
Meet with the buyer or seller in person to complete a transaction.
Do not accept paying postage for a product shown as free.
Be wary of sellers who are located outside the country and who ask you to pay a delivery fee.
Do not enter any personal information from a hyperlink sent to you by email.



