You received


Maison de plain-pied
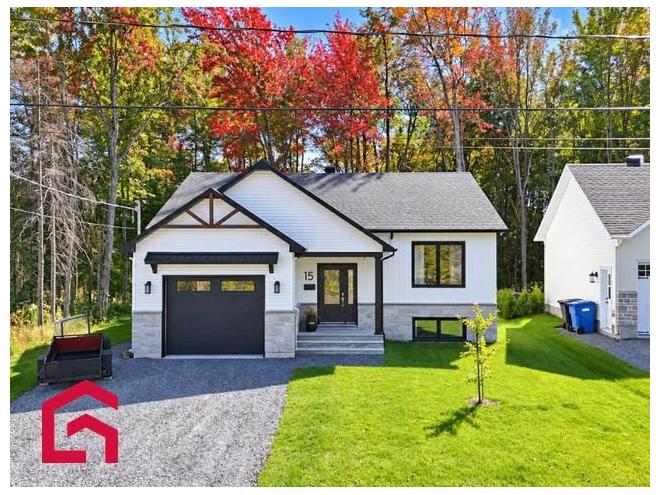
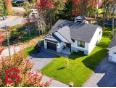
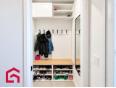
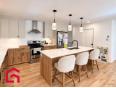
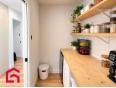
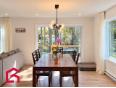
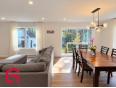
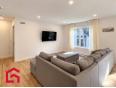
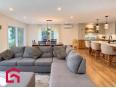
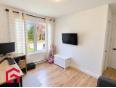
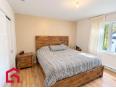
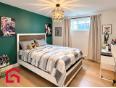
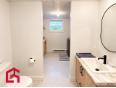
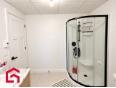
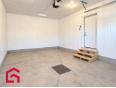
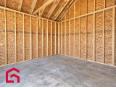
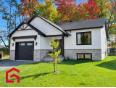
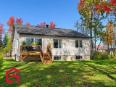
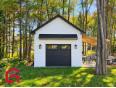
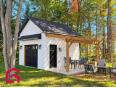
Wow! Belle grande propriété clé en main offrant 6 chambres. Dès l'entrée, vous serez charmé par un garde-robe walk-in. Les espaces de vie sont lumineux et conviviaux, avec une magnifique cuisine comprenant un pratique garde-manger walk-in. La propriété offre 2 chambres au RDC et 4 chambres au sous-sol ainsi que 2 salles de bain complètes, sous-sol complètement aménagé. À l'extérieur vous profiterez d'un beau grand terrain, d'une remise 14 x 16 pi le tout dans un quartier paisible près de tous les services. Une propriété idéale pour une grande famille ou famille reconstituée pour plus de confort et espace, ayant la garantie maison neuve. Addenda Panneau électrique 100 ampères disjoncteurs (remise). Panneau électrique 200 ampères disjoncteurs (maison). Chauffe-eau 60 gallons 2025.
Maison de plain-pied
- Centre-du-Québec / Victoriaville
- (137 km)
- |
- Published 24 days ago
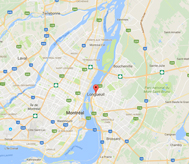
15 Rue des Oeillets
$624,900
Category : Real Estate (Buy/Sell) - Residential
Type : Commercial Offer
No # : 226572297
 See on the map

Description
Wow! Belle grande propriété clé en main offrant 6 chambres. Dès l'entrée, vous serez charmé par un garde-robe walk-in. Les espaces de vie sont lumineux et conviviaux, avec une magnifique cuisine comprenant un pratique garde-manger walk-in. La propriété offre 2 chambres au RDC et 4 chambres au sous-sol ainsi que 2 salles de bain complètes, sous-sol complètement aménagé. À l'extérieur vous profiterez d'un beau grand terrain, d'une remise 14 x 16 pi le tout dans un quartier paisible près de tous les services. Une propriété idéale pour une grande famille ou famille reconstituée pour plus de confort et espace, ayant la garantie maison neuve.
Addenda
Panneau électrique 100 ampères disjoncteurs (remise).
Panneau électrique 200 ampères disjoncteurs (maison).
Chauffe-eau 60 gallons 2025.
Features
Address 15 Rue des Oeillets
Year 2025
Property Type Bungalow
Building Type Detached
Land Size 17.29 x 45 Meters
Building Dimensions 11.69 x 12.24 Meters
Number of Bedrooms 5 Rooms
Seller/Renter Type A Broker
Garage Yes
Heat Pump Yes
Exclusion Lave-vaisselle, mini frigo dans le garde-manger, meubles et effets personnels.
Inclusion Luminaires, stores, pôles et rideaux, aspirateur central et acc., matériaux de finition de la remise.
Building Evaluation $432,500
Land Evaluation $106,100
Total Evaluation $538,600
Annual Taxes $4,771
Evaluation Year 2026
Building Width 11.69 Meters
Land Width 17.29 Meters
Building Depth 12.24 Meters
Land Depth 45 Meters
Land Area 801.1 Square Meters
Occupancy Information 100 jours
Description of Parts
Main Residence
Number of Rooms 17
Number of Rooms 6
Entrance Hall 1st Floor (Ground Floor) / 7.1 x 13 / Other
Other 1st Floor (Ground Floor) / 3.11 x 5.9 / Ceramic / Garde-robe d'entrée
Kitchen 1st Floor (Ground Floor) / 17.7 x 10.1 / Wood
Other 1st Floor (Ground Floor) / 4.5 x 8.5 / Ceramic / Garde-manger Walk-in
Dining Room 1st Floor (Ground Floor) / 11.9 x 16.4 / Wood
Living Room 1st Floor (Ground Floor) / 12.2 x 15.11 / Wood
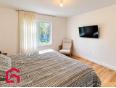
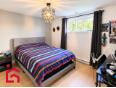
Master Bedroom 1st Floor (Ground Floor) / 12.9 x 12 / Wood
Bedroom 1st Floor (Ground Floor) / 9.1 x 11.11 / Wood
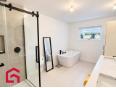
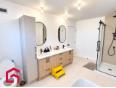
Bathroom 1st Floor (Ground Floor) / 14.1 x 8.5 / Ceramic
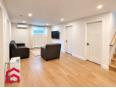
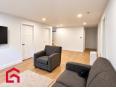
Family Room Basement / 20.1 x 11.6 / Wood
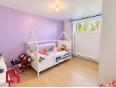
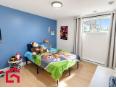
Bedroom Basement / 10.11 x 12 / Wood
Bedroom Basement / 10.11 x 12 / Wood
Bedroom Basement / 10.1 x 12 / Wood
Bedroom Basement / 10.11 x 13.1 / Wood
Other Basement / 11.11 x 5.8 / Concrete / Salle mécanique
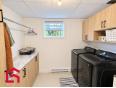
Laundry Room Basement / 7.7 x 7.3 / Ceramic
Bathroom Basement / 6.7 x 7.7 / Ceramic
Financial Information
Tax
Municipal Taxes $4,771 (2026) [Annuel -- Dépense générale]
School Taxes $396 (2027) [Annuel -- Dépense générale]
Sylvie Gauthier

Real Estate Broker
PROPRIO DIRECT

 https://www.propriodirect.com/fr...
Advertiser LesPAC since March 2014

Be
Careful!
Never send your bank or personal details by email.
Meet with the buyer or seller in person to complete a transaction.
Do not accept paying postage for a product shown as free.
Be wary of sellers who are located outside the country and who ask you to pay a delivery fee.
Do not enter any personal information from a hyperlink sent to you by email.