 You received




Maison de plain-pied
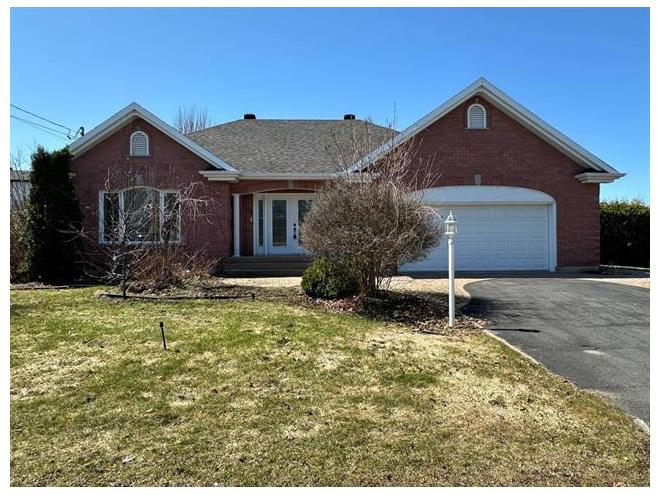
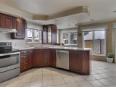
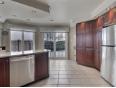
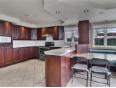
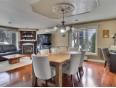
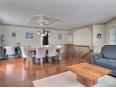
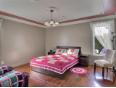
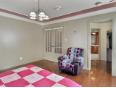
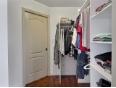
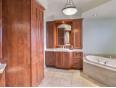
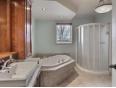
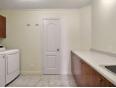
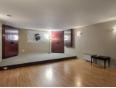
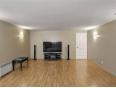
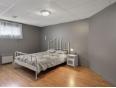
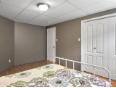
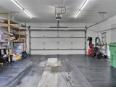
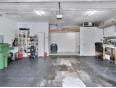
Cette demeure est parfaite pour ceux qui souhaitent combiner confort familial et espace professionnel.Idéal pour travailler à domicile en toute tranquillité avec son entrée indépendante . À l'intérieur, vous découvrirez 4 chambres spacieuses, 2 salles de bains, ainsi qu'une cuisine conviviale dotée d'une section banquette. Le grand hall d'entrée avec rangement ajoute une touche pratique, répondant parfaitement aux besoins d'une famille. À l'extérieur, le terrain entièrement bordé de haies matures assure une intimité remarquable. Vous pourrez profiter d'une pergola accueillant un spa,un véritable havre de détente pour vos soirées et week-ends.
Maison de plain-pied
- Centre-du-Québec / Victoriaville
- (137 km)
- |
- Published 10 days ago
76 Rue de la Mère-Simon
$559,000
Category : Real Estate (Buy/Sell) - Residential
Type : Commercial Offer
No # : 217079654
 See on the map

Description
Cette demeure est parfaite pour ceux qui souhaitent combiner confort familial et espace professionnel.Idéal pour travailler à domicile en toute tranquillité avec son entrée indépendante . À l'intérieur, vous découvrirez 4 chambres spacieuses, 2 salles de bains, ainsi qu'une cuisine conviviale dotée d'une section banquette. Le grand hall d'entrée avec rangement ajoute une touche pratique, répondant parfaitement aux besoins d'une famille. À l'extérieur, le terrain entièrement bordé de haies matures assure une intimité remarquable. Vous pourrez profiter d'une pergola accueillant un spa,un véritable havre de détente pour vos soirées et week-ends.
Features
Address 76 Rue de la Mère-Simon
Year 2002
Property Type Bungalow
Building Type Detached
Land Size 23.01 x 31.37 Meters
Building Dimensions 13.8 x 15.18 Meters
Number of Bedrooms 4 Rooms
Seller/Renter Type A Broker
Garage Yes
Fireplace Yes
Heat Pump Yes
Inclusion Luminaires, rideaux, lave-vaisselle, gazébo, set patio extérieur, aspirateur central et acc, chauffage garage (gaz) , stores.
Building Evaluation $397,300
Land Evaluation $100,600
Total Evaluation $497,900
Annual Taxes $4,469
Evaluation Year 2026
Building Width 13.8 Meters
Land Width 23.01 Meters
Building Depth 15.18 Meters
Land Depth 31.37 Meters
Land Area 961.3 Square Meters
Occupancy Information 90 jours
Description of Parts
Main Residence
Number of Rooms 15
Number of Rooms 4
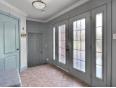
Entrance Hall 1st Floor (Ground Floor) / 7.4 x 11.1 (irregular Size) / Ceramic
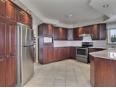
Kitchen 1st Floor (Ground Floor) / 17.3 x 18.8 (irregular Size) / Ceramic
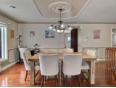
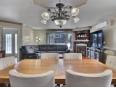
Dining Room 1st Floor (Ground Floor) / 11.4 x 15.9 / Wood
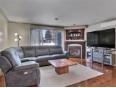
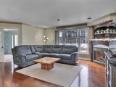
Living Room 1st Floor (Ground Floor) / 13.1 x 16.1 / Wood
Master Bedroom 1st Floor (Ground Floor) / 14.4 x 13.2 / Wood
Bathroom 1st Floor (Ground Floor) / 10.1 x 9.5 (irregular Size) / Ceramic
Laundry Room 1st Floor (Ground Floor) / 7.8 x 11 / Ceramic
Storage 1st Floor (Ground Floor) / 4 x 7.1 / Flexible Ground Cover
Family Room Basement / 15 x 20.6 / Other
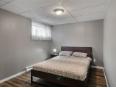
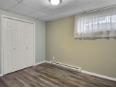
Bedroom Basement / 16.2 x 9.1 (irregular Size) / Floating Floor
Bedroom Basement / 11.1 x 9.3 / Floating Floor
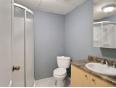
Bathroom Basement / 6.9 x 6.11 / Flexible Ground Cover
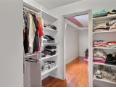
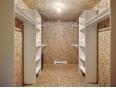
Other Basement / 11.7 x 6.1 / Other / Garde robe de cèdre
Workshop Basement / 13.9 x 13.3 / Concrete
Bedroom Basement / 8.8 x 11.4 / Floating Floor
Financial Information
Expense
Others (A) $2,450 [Annuel -- Dépense générale]
Tax
Municipal Taxes $4,469 (2026) [Annuel -- Dépense générale]
School Taxes $347 (2026) [Annuel -- Dépense générale]
Danny Cormier


Real Estate Broker
RE/MAX ÉLITE
 www.dannycormier.com
Advertiser LesPAC since September 2008

Be
Careful!
Never send your bank or personal details by email.
Meet with the buyer or seller in person to complete a transaction.
Do not accept paying postage for a product shown as free.
Be wary of sellers who are located outside the country and who ask you to pay a delivery fee.
Do not enter any personal information from a hyperlink sent to you by email.



