 You received




Maison à étages
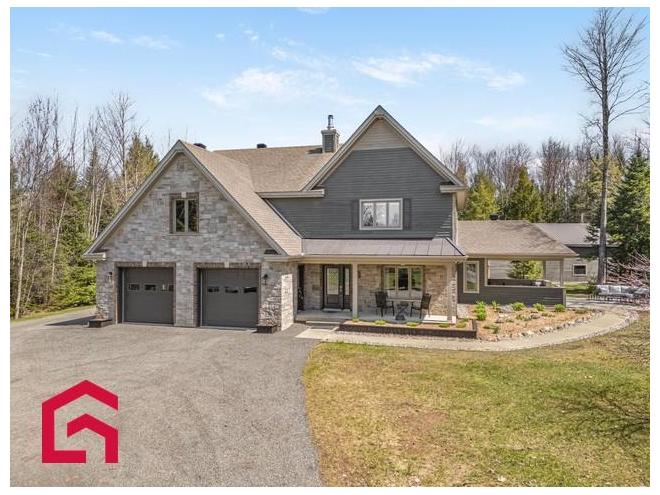
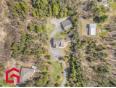
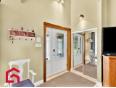
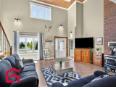
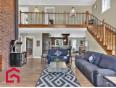
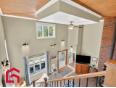
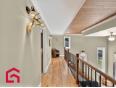
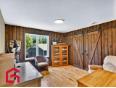
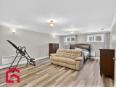
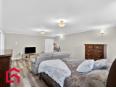
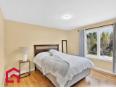
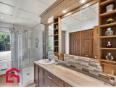
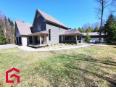
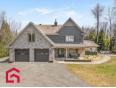
Découvrez cette somptueuse résidence de prestige située sur une rue sans issue, offrant intimité, tranquillité et un environnement naturel exceptionnel. Entourée de verdure mature et soigneusement aménagée, cette propriété unique marie élégance, confort et qualité de vie dans un décor paisible et raffiné. Cette résidence possède plusieurs infrastructures (garages, abris, salle mécanique et dalle chauffante de 340 pi2) ouvrant la porte à plusieurs projets. Intimité, confort et créativité ! Addenda Puits artésien : 500gallons/h / 165 pieds profond Facture annuelle d'électricité =1640$ et environ 10 cordes de bois. Superficie habitable de 1015 pi.ca a l'étage et 1262 pi.ca au 2 niveau pour un total de 2277 pi.ca excluant les garages.
Maison à étages
- Estrie / Stoke
- (137 km)
- |
- Published 1 day ago
265 Rue du Havre

$1,090,000
Category : Real Estate (Buy/Sell) - Residential
Type : Commercial Offer
No # : 222261999
 See on the map

Description
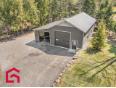
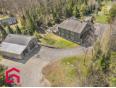
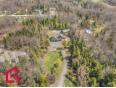
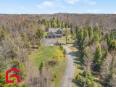
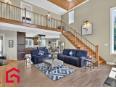
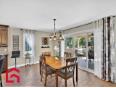
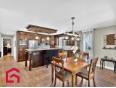
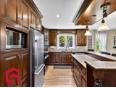
Découvrez cette somptueuse résidence de prestige située sur une rue sans issue, offrant intimité, tranquillité et un environnement naturel exceptionnel. Entourée de verdure mature et soigneusement aménagée, cette propriété unique marie élégance, confort et qualité de vie dans un décor paisible et raffiné. Cette résidence possède plusieurs infrastructures (garages, abris, salle mécanique et dalle chauffante de 340 pi2) ouvrant la porte à plusieurs projets. Intimité, confort et créativité !
Addenda
Puits artésien : 500gallons/h / 165 pieds profond
Facture annuelle d'électricité =1640$ et environ 10 cordes
de bois.
Superficie habitable de 1015 pi.ca a l'étage et 1262 pi.ca
au 2 niveau pour un total de 2277 pi.ca excluant les
garages.
Features
Address 265 Rue du Havre
Year 2014
Property Type Cottage
Building Type Detached
Land Size 50.19 Meters
Building Dimensions 8 x 16.87 Meters
Number of Bedrooms 3 Rooms
Seller/Renter Type A Broker
Garage Yes
Exclusion Rideaux et tringles, conteneur.
Inclusion Aspirateur central et acc., store motorisé, poèle aux bois (Flamme View), ouvre porte garage (2) garage attaché, système d'alarme (relié 2026), lave-vaisselle.
Building Evaluation $524,700
Land Evaluation $178,900
Total Evaluation $703,600
Annual Taxes $4,274
Evaluation Year 2026
Building Width 8 Meters
Land Width 50.19 Meters
Building Depth 16.87 Meters
Irregular Land Area Yes
Land Area 6,274.6 Square Meters
Living Area 211.5 Square Meters
Occupancy Information 90 jours
Description of Parts
Main Residence
Number of Rooms 10
Number of Rooms 3
Living Room 1st Floor (Ground Floor) / 17.1 x 16.6 / Ceramic
Dining Room 1st Floor (Ground Floor) / 11.2 x 16.4 / Ceramic
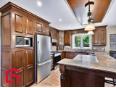
Kitchen 1st Floor (Ground Floor) / 12 x 14 / Ceramic
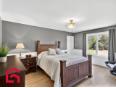
Master Bedroom 1st Floor (Ground Floor) / 12 x 16.4 / Ceramic
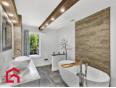
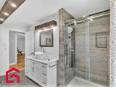
Bathroom 1st Floor (Ground Floor) / 9 x 12.6 / Ceramic
Other 1st Floor (Ground Floor) / 10.6 x 16.4 / Ceramic / Salle mécanique
Bathroom 2nd Floor / 8 x 12.6 / Ceramic
Office 2nd Floor / 12 x 12.6 / Wood
Master Bedroom 2nd Floor / 22.1 x 27.4 / Wood
Bedroom 2nd Floor / 12 x 12.6 / Wood
Financial Information
Expense
Others (A) $2,259 [Annuel -- Dépense générale]
Tax
Municipal Taxes $4,274 (2026) [Annuel -- Dépense générale]
School Taxes $440 (2026) [Annuel -- Dépense générale]
Céline Beauchemin

Real Estate Broker
PROPRIO DIRECT

 https://www.propriodirect.com/fr...
Advertiser LesPAC since April 2014

Be
Careful!
Never send your bank or personal details by email.
Meet with the buyer or seller in person to complete a transaction.
Do not accept paying postage for a product shown as free.
Be wary of sellers who are located outside the country and who ask you to pay a delivery fee.
Do not enter any personal information from a hyperlink sent to you by email.



