 You received




Duplex
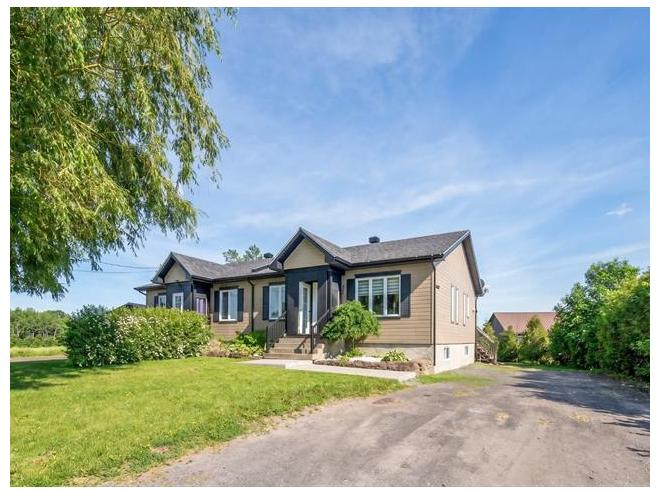
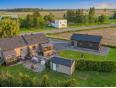
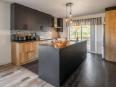
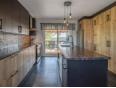
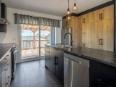
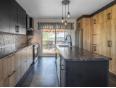
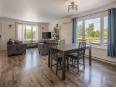
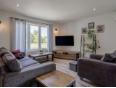
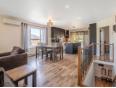
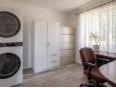
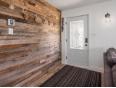
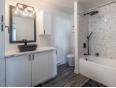
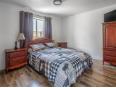
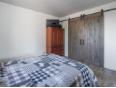
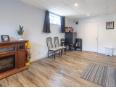
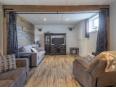
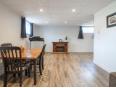
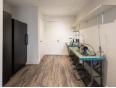
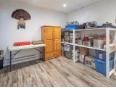
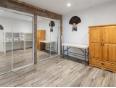
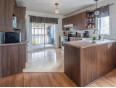
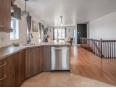
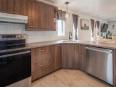
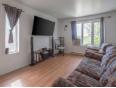
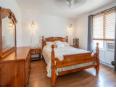
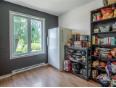
Bienvenue au 137-139 rang Ste-Marguerite, Sherrington ! DUPLEX localisé à la campagne avec un accès facile et rapide à l'autoroute 15 (Pont Champlain: 20 minutes). Du côté gauche; maison rénovée au goût du jour (cuisine, salle de bains,...), sous-sol aménagé, cabanon mitoyen et un grand garage détaché de 24 x 40 pieds. Du côté droit; maison dont la salle de bains à été refaite, un sous-sol semi-aménagé qui pourrait être reconvertis selon vos besoins et un cabanon mitoyen. Endroit idéal pour 2 familles, l'ensemble est disponible à l'acheteur, une rareté sur le marché actuel. Occasion à saisir !
Duplex
- Montérégie / St-Patrice-de-Sherrington
- (40 km)
- |
- Published 4 days ago
137 139 Rg Ste-Marguerite
$839,000
Category : Real Estate (Buy/Sell) - Income Properties
Type : Commercial Offer
No # : 223228163
 See on the map

Description
Bienvenue au 137-139 rang Ste-Marguerite, Sherrington ! DUPLEX localisé à la campagne avec un accès facile et rapide à l'autoroute 15 (Pont Champlain: 20 minutes). Du côté gauche; maison rénovée au goût du jour (cuisine, salle de bains,...), sous-sol aménagé, cabanon mitoyen et un grand garage détaché de 24 x 40 pieds. Du côté droit; maison dont la salle de bains à été refaite, un sous-sol semi-aménagé qui pourrait être reconvertis selon vos besoins et un cabanon mitoyen. Endroit idéal pour 2 familles, l'ensemble est disponible à l'acheteur, une rareté sur le marché actuel. Occasion à saisir !
Features
Address 137 139 Rg Ste-Marguerite
Year 2009
Property Type Duplex
Building Type Semi-Detached
Land Size 113 x 179 Feet
Building Dimensions 54 x 34 Feet
Number of Bedrooms 2 Rooms
Seller/Renter Type A Broker
Garage Yes
Heat Pump Yes
Exclusion Support Tv + téléviseur.
Inclusion Stores, rideaux +tringles, luminaires, hotte de cuisinière, thermopompe murale, aspirateur central +acc., thermopompe murale du garage, ouvre-porte de garage, support mural du garage + treuil, remise double, établi du garage. Ainsi que tout ce qui sera laissée sur place le jour de l'occupation deviendra la propriété de l'acheteur.
Building Evaluation $507,100
Land Evaluation $131,200
Total Evaluation $638,300
Annual Taxes $3,059
Evaluation Year 2026
Building Width 54 Feet
Land Width 113 Feet
Building Depth 34 Feet
Land Depth 179 Feet
Irregular Land Area Yes
Land Area 26,910 Square Feet
Occupancy Information 60 jours
Description of Parts
Housing #1
Number of Rooms 10
Number of Rooms 2
Kitchen 1st Floor (Ground Floor) / 12 x 10.7 (irregular Size) / Ceramic
Dining Room 1st Floor (Ground Floor) / 9.11 x 11.7 / Floating Floor
Living Room 1st Floor (Ground Floor) / 15.1 x 11.5 (irregular Size) / Floating Floor
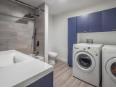
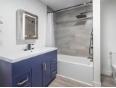
Bathroom 1st Floor (Ground Floor) / 6.7 x 9.1 / Ceramic
Master Bedroom 1st Floor (Ground Floor) / 12.9 x 11.5 (irregular Size) / Floating Floor
Bedroom 1st Floor (Ground Floor) / 8.11 x 9.1 (irregular Size) / Other
Family Room Basement / 10.11 x 31.9 / Other
Game Room Basement / 9.1 x 19.7 (irregular Size) / Other
Office Basement / 11.5 x 10.4 / Other
Storage Basement / 6.2 x 3.4 / Other
Housing #2
Number of Rooms 12
Number of Rooms 2
Kitchen 1st Floor (Ground Floor) / 10.4 x 10.9 (irregular Size) / Floating Floor
Dining Room 1st Floor (Ground Floor) / 10.4 x 11.1 / Floating Floor
Living Room 1st Floor (Ground Floor) / 11.1 x 11.6 / Floating Floor
Entrance Hall 1st Floor (Ground Floor) / 3.8 x 4.4 / Floating Floor
Bathroom 1st Floor (Ground Floor) / 9.11 x 8.5 / Floating Floor
Bedroom 1st Floor (Ground Floor) / 10.1 x 8.11 (irregular Size) / Floating Floor
Master Bedroom 1st Floor (Ground Floor) / 10.6 x 11.6 (irregular Size) / Floating Floor
Office 1st Floor (Ground Floor) / 10.1 x 11.4 (irregular Size) / Concrete
Family Room 1st Floor (Ground Floor) / 19.5 x 10.11 / Floating Floor
Family Room 1st Floor (Ground Floor) / 9.1 x 10.7 / Concrete
Game Room 1st Floor (Ground Floor) / 11.5 x 13.5 (irregular Size) / Concrete
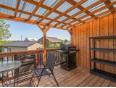
Other 1st Floor (Ground Floor) / 9.7 x 10.1 / Concrete / Véranda
Financial Information
Tax
Municipal Taxes $3,059 (2026) [Annuel -- Dépense générale]
School Taxes $455 (2026) [Annuel -- Dépense générale]
Robert Sicotte


Real Estate Broker
RE/MAX ÉVOLUTION INC.
 www.robertsicotte.com
Advertiser LesPAC since July 2006
Samuel Sicotte

Real Estate Broker
RE/MAX ÉVOLUTION INC.
robertsicotte.com/
Advertiser LesPAC since March 2015

Be
Careful!
Never send your bank or personal details by email.
Meet with the buyer or seller in person to complete a transaction.
Do not accept paying postage for a product shown as free.
Be wary of sellers who are located outside the country and who ask you to pay a delivery fee.
Do not enter any personal information from a hyperlink sent to you by email.



