 You received




Maison à étages
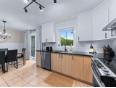
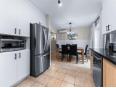
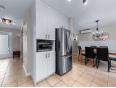
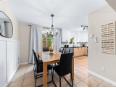
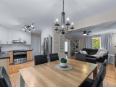
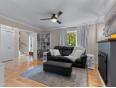
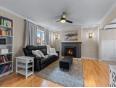
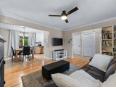
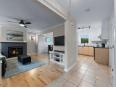
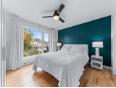
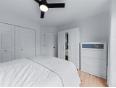
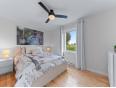
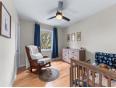
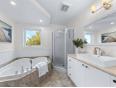
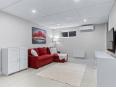
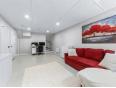
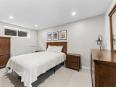
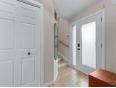
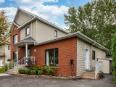
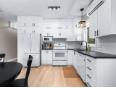
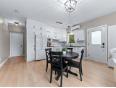
INTERGÉNÉRATION CÔTE À CÔTE À ST-LUC! Soigneusement entretenue, cette propriété clé en main saura vous séduire! La résidence principale comprend 4 chambres, une cuisine refaite à neuf, un salon avec foyer au gaz et un sous-sol aménagé. L'unité intergénérationnelle, avec entrée privée, a également été rénovée et propose des plafonds de 9 pieds au RDC, parfaite pour accueillir un parent en toute intimité. Nombreuses rénovations récentes : fenestration, électricité, cuisines, planchers, toiture, sous-sol, thermopompes murales et aménagement extérieur. Emplacement paisible face à un parc, dans un rond-point, près de tous les services. À VOIR ! Addenda Demander à voir l'annexe G pour voir tous les travaux effectués depuis 2023. Bonne visite !
Maison à étages
- Montérégie / St-Luc (Montérégie)
- (27 km)
- |
- Published 3 days ago
12 Rue Éole
$789,900
Category : Real Estate (Buy/Sell) - Residential
Type : Commercial Offer
No # : 227061478
 See on the map

Description
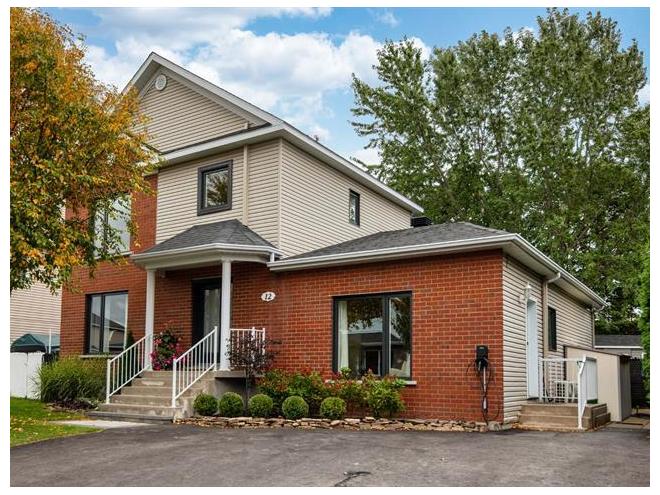
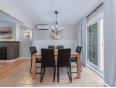
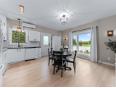
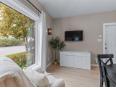
INTERGÉNÉRATION CÔTE À CÔTE À ST-LUC! Soigneusement entretenue, cette propriété clé en main saura vous séduire! La résidence principale comprend 4 chambres, une cuisine refaite à neuf, un salon avec foyer au gaz et un sous-sol aménagé. L'unité intergénérationnelle, avec entrée privée, a également été rénovée et propose des plafonds de 9 pieds au RDC, parfaite pour accueillir un parent en toute intimité. Nombreuses rénovations récentes : fenestration, électricité, cuisines, planchers, toiture, sous-sol, thermopompes murales et aménagement extérieur. Emplacement paisible face à un parc, dans un rond-point, près de tous les services. À VOIR !
Addenda
Demander à voir l'annexe G pour voir tous les travaux
effectués depuis 2023.
Bonne visite !
Features
Address 12 Rue Éole
Year 2000
Property Type Cottage
Building Type Detached
Land Size 58 x 100 Feet
Building Dimensions 25 x 24 Feet
Number of Bedrooms 4 Rooms
Seller/Renter Type A Broker
Pool Yes
Fireplace Yes
Heat Pump Yes
Exclusion SPA, rideaux, borne de recharge pour voiture électrique, lave-vaisselle (2x)
Inclusion Piscine hors terre et ses accessoires incluant l'échelle, les 2 fil de branchement pour une borne pour véhicule électrique, armoire-penderie dans la chambre à coucher principale, toutes les pôles, bibliothèque du salon, luminaires, supports de télévisions, thermopompes murales, congélateur horizontal du sous-sol, parasol, cabanon côté de la maison principale, chauffe-eau de piscine, Set de patio (table ronde noire et 4 chaises rouge).
Building Evaluation $417,300
Land Evaluation $197,500
Total Evaluation $614,800
Annual Taxes $4,717
Evaluation Year 2026
Building Width 25 Feet
Land Width 58 Feet
Building Depth 24 Feet
Land Depth 100 Feet
Land Area 5,795 Square Feet
Occupancy Information 97 jours
Description of Parts
Main Residence
Number of Rooms 10
Number of Rooms 4
Kitchen 1st Floor (Ground Floor) / 10.4 x 10 / Ceramic
Dining Room 1st Floor (Ground Floor) / 11.4 x 9 / Ceramic
Living Room 1st Floor (Ground Floor) / 14.4 x 13 / Wood
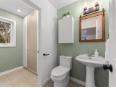
Washroom 1st Floor (Ground Floor) / 5.4 x 4.7 / Ceramic
Storage 1st Floor (Ground Floor) / 5.7 x 3.6 / Ceramic
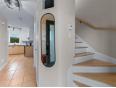
Entrance Hall 1st Floor (Ground Floor) / 6 x 5.2 / Ceramic
Master Bedroom 2nd Floor / 12.4 x 11 / Wood
Bedroom 2nd Floor / 12.1 x 9.2 / Wood
Bedroom 2nd Floor / 10.3 x 9.2 / Wood
Bathroom 2nd Floor / 9.4 x 9.1 / Ceramic
Family Room Basement / 20.8 x 11.9 (irregular Size) / Concrete
Bedroom Basement / 14.6 x 9.4 / Concrete
Laundry Room Basement / 9.4 x 9.4 / Other
Workshop Basement / 15.6 x 14.2 (irregular Size) / Other
Storage Basement / 16.7 x 15 (irregular Size) / Other
Housing #2
Number of Rooms 3
Number of Rooms 1
Kitchen 1st Floor (Ground Floor) / 15.6 x 14.3 / Floating Floor
Master Bedroom 1st Floor (Ground Floor) / 13.4 x 10.5 / Wood
Bathroom 1st Floor (Ground Floor) / 12.1 x 5.1 / Ceramic
Financial Information
Tax
Municipal Taxes $4,717 (2026) [Annuel -- Dépense générale]
School Taxes $417 (2026) [Annuel -- Dépense générale]
Sébastien Parent


Real Estate Broker
ROYAL LEPAGE DISTINCTION
 www.parentsebastien.com
Advertiser LesPAC since July 2008
Catherine Caron

Real Estate Broker
ROYAL LEPAGE DISTINCTION
Advertiser LesPAC since March 2022

Be
Careful!
Never send your bank or personal details by email.
Meet with the buyer or seller in person to complete a transaction.
Do not accept paying postage for a product shown as free.
Be wary of sellers who are located outside the country and who ask you to pay a delivery fee.
Do not enter any personal information from a hyperlink sent to you by email.



