You received


Maison à étages
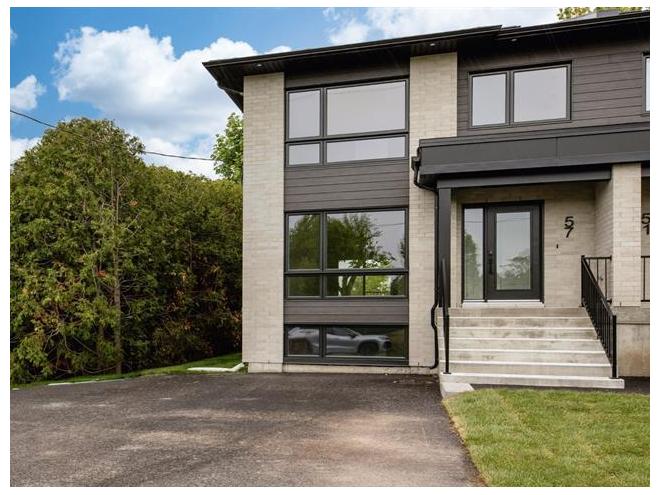
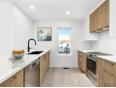
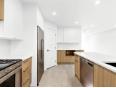
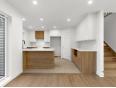
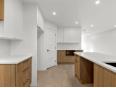
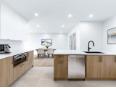
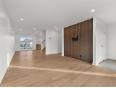
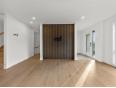
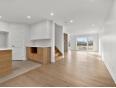
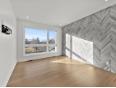
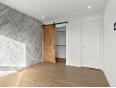
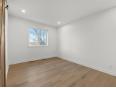
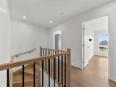
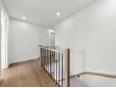
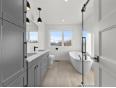
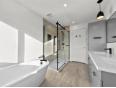
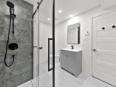
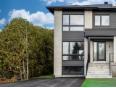
ST-LUC ! JUMELÉ CLÉ EN MAIN ! Construction 2025 avec de nombreux extras ! Superbe propriété offrant 4 chambres à coucher, toutes avec walk-in, 2 salles de bain luxueuses ainsi qu'une salle d'eau. Magnifique cuisine avec îlot central et comptoirs de quartz. Sous-sol entièrement aménagé, système central pour un confort optimal, deux balcons en béton et grande entrée asphaltée double (idéal pour motorisé ou bâteau. Terrain clôturé, idéal pour profiter de l'extérieur en toute tranquillité. Située dans un secteur paisible, en face d'un parc et à proximité de tous les services et des écoles. Coup de coeur assuré ! LIBRE IMMÉDIATEMENT ! À VOIR !
Maison à étages
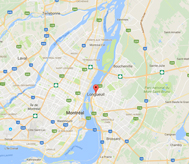
- Montérégie / St-Luc (Montérégie)
- (27 km)
- |
- Published 13 days ago
57 Rue des Plaines
$649,900
Category : Real Estate (Buy/Sell) - Residential
Type : Commercial Offer
No # : 226927199
 See on the map

Description
ST-LUC ! JUMELÉ CLÉ EN MAIN ! Construction 2025 avec de nombreux extras ! Superbe propriété offrant 4 chambres à coucher, toutes avec walk-in, 2 salles de bain luxueuses ainsi qu'une salle d'eau. Magnifique cuisine avec îlot central et comptoirs de quartz. Sous-sol entièrement aménagé, système central pour un confort optimal, deux balcons en béton et grande entrée asphaltée double (idéal pour motorisé ou bâteau. Terrain clôturé, idéal pour profiter de l'extérieur en toute tranquillité. Située dans un secteur paisible, en face d'un parc et à proximité de tous les services et des écoles. Coup de coeur assuré ! LIBRE IMMÉDIATEMENT ! À VOIR !
Features
Address 57 Rue des Plaines
Year 2025
Property Type Cottage
Building Type Semi-Detached
Land Size 33 x 108 Feet
Number of Bedrooms 4 Rooms
Seller/Renter Type A Broker
Heat Pump Yes
Inclusion Balayeuse centrale et acc, échangeur d'air, supports à télévision, hotte de cuisine.
Land Width 33 Feet
Land Depth 108 Feet
Land Area 3,842 Square Feet
Occupancy Information 30 jours
Description of Parts
Main Residence
Number of Rooms 12
Number of Rooms 4
Kitchen 1st Floor (Ground Floor) / 14.1 x 10.1 / Ceramic
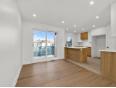
Dining Room 1st Floor (Ground Floor) / 15 x 8.2 / Wood
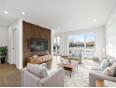
Living Room 1st Floor (Ground Floor) / 13.3 x 12.1 / Wood
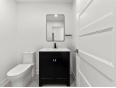
Washroom 1st Floor (Ground Floor) / 6.1 x 5.2 / Ceramic
Entrance Hall 1st Floor (Ground Floor) / 7.3 x 4.4 / Ceramic
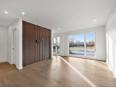
Master Bedroom 2nd Floor / 12.7 x 10.3 / Wood
Bedroom 2nd Floor / 14.2 x 9.9 / Wood
Bathroom 2nd Floor / 12 x 8 / Ceramic
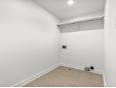
Laundry Room 2nd Floor / 10.5 x 5.3 / Ceramic
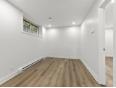
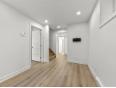
Family Room Basement / 11.3 x 8.6 / Floating Floor
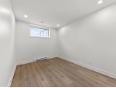
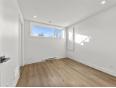
Bedroom Basement / 12.1 x 8.9 (irregular Size) / Floating Floor
Bedroom Basement / 10.6 x 9.7 / Floating Floor
Bathroom Basement / 9.11 x 8.5 / Ceramic
Financial Information
Tax
Municipal Taxes $0 [Annuel -- Dépense générale]
School Taxes $0 [Annuel -- Dépense générale]
Sébastien Parent


Real Estate Broker
ROYAL LEPAGE DISTINCTION
 www.parentsebastien.com
Advertiser LesPAC since July 2008

Be
Careful!
Never send your bank or personal details by email.
Meet with the buyer or seller in person to complete a transaction.
Do not accept paying postage for a product shown as free.
Be wary of sellers who are located outside the country and who ask you to pay a delivery fee.
Do not enter any personal information from a hyperlink sent to you by email.