 You received




Maison de plain-pied
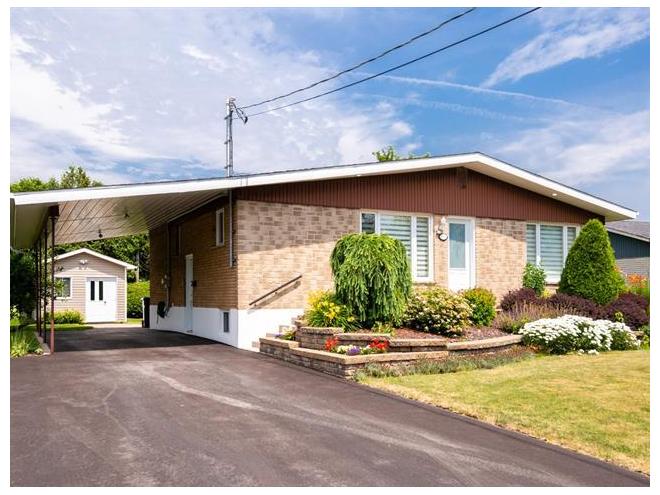
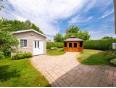
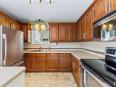
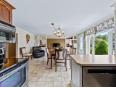
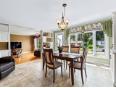
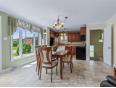
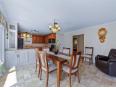
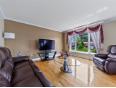
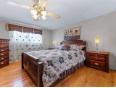
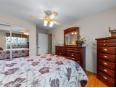
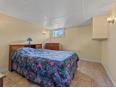
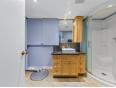
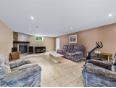
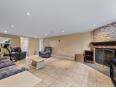
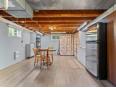
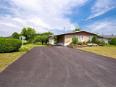
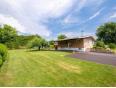
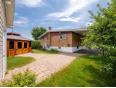
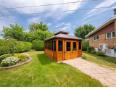
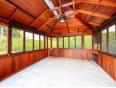
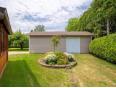
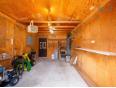
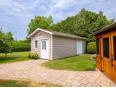
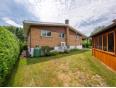
MAGNIFIQUE PLAIN-PIED 4 CÔTÉS MAÇONNERIE SUR TERRAIN DOUBLE ! Cette propriété se démarque par son excellent entretien et ses espaces généreux. Elle comprend 3 chambres, 2 salles de bain complètes ainsi qu'une superbe aire ouverte offrant de grandes pièces lumineuses. Le sous-sol aménagé dispose d'une vaste salle familiale avec foyer au gaz, parfaite pour toute la famille. À l'extérieur, le terrain de 11 100 pi², entièrement bordé d'une haie mature, accueille un immense cabanon style garage, un pavillon de jardin avec électricité, une belle terrasse en pavé uni et un aménagement paysager soigné. LIBRE IMMÉDIATEMENT ! UNE OCCASION À SAISIR !
Maison de plain-pied
- Montérégie / St-Jean-sur-Richelieu
- (33 km)
- |
- Published 19 days ago
133 Rue Poirier
$559,900
Category : Real Estate (Buy/Sell) - Residential
Type : Commercial Offer
No # : 224630636
 See on the map

Description
MAGNIFIQUE PLAIN-PIED 4 CÔTÉS MAÇONNERIE SUR TERRAIN DOUBLE ! Cette propriété se démarque par son excellent entretien et ses espaces généreux. Elle comprend 3 chambres, 2 salles de bain complètes ainsi qu'une superbe aire ouverte offrant de grandes pièces lumineuses. Le sous-sol aménagé dispose d'une vaste salle familiale avec foyer au gaz, parfaite pour toute la famille. À l'extérieur, le terrain de 11 100 pi², entièrement bordé d'une haie mature, accueille un immense cabanon style garage, un pavillon de jardin avec électricité, une belle terrasse en pavé uni et un aménagement paysager soigné. LIBRE IMMÉDIATEMENT ! UNE OCCASION À SAISIR !
Features
Address 133 Rue Poirier
Year 1966
Property Type Bungalow
Building Type Detached
Land Size 100 x 111 Feet
Building Dimensions 38 x 31 Feet
Number of Bedrooms 3 Rooms
Seller/Renter Type A Broker
Fireplace Yes
Heat Pump Yes
Exclusion Lave-Vaisselle
Inclusion Stores, Rideaux, Hotte micro-ondes, Aspirateur central et ses accessoires.
Building Evaluation $224,800
Land Evaluation $207,700
Total Evaluation $432,500
Annual Taxes $3,065
Evaluation Year 2026
Building Width 38 Feet
Land Width 100 Feet
Building Depth 31 Feet
Land Depth 111 Feet
Land Area 11,100 Square Feet
Occupancy Information 37 jours
Description of Parts
Main Residence
Number of Rooms 9
Number of Rooms 3
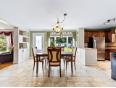
Kitchen 1st Floor (Ground Floor) / 10.8 x 9 / Ceramic
Dining Room 1st Floor (Ground Floor) / 11.7 x 10.7 / Ceramic
Living Room 1st Floor (Ground Floor) / 14.5 x 14.5 / Wood
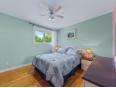
Master Bedroom 1st Floor (Ground Floor) / 14.5 x 11.2 (irregular Size) / Wood
Bedroom 1st Floor (Ground Floor) / 11.4 x 11.1 / Wood
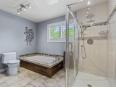
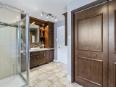
Bathroom 1st Floor (Ground Floor) / 13.6 x 11.4 / Ceramic
Entrance Hall 1st Floor (Ground Floor) / 7.1 x 4.7 / Ceramic
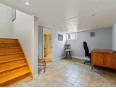
Family Room Basement / 23 x 14.1 / Ceramic
Bedroom Basement / 13.3 x 10.2 / Ceramic
Office Basement / 14.4 x 9.6 (irregular Size) / Ceramic
Bathroom Basement / 10.2 x 6.2 / Ceramic
Workshop Basement / 19.1 x 14.3 / Floating Floor
Cellar/Cold Room Basement / 8.4 x 7.8 / Concrete
Financial Information
Tax
Municipal Taxes $3,065 (2026) [Annuel -- Dépense générale]
School Taxes $317 (2025) [Annuel -- Dépense générale]
Sébastien Parent


Real Estate Broker
ROYAL LEPAGE DISTINCTION
 www.parentsebastien.com
Advertiser LesPAC since July 2008

Be
Careful!
Never send your bank or personal details by email.
Meet with the buyer or seller in person to complete a transaction.
Do not accept paying postage for a product shown as free.
Be wary of sellers who are located outside the country and who ask you to pay a delivery fee.
Do not enter any personal information from a hyperlink sent to you by email.



