 You received




Maison de plain-pied
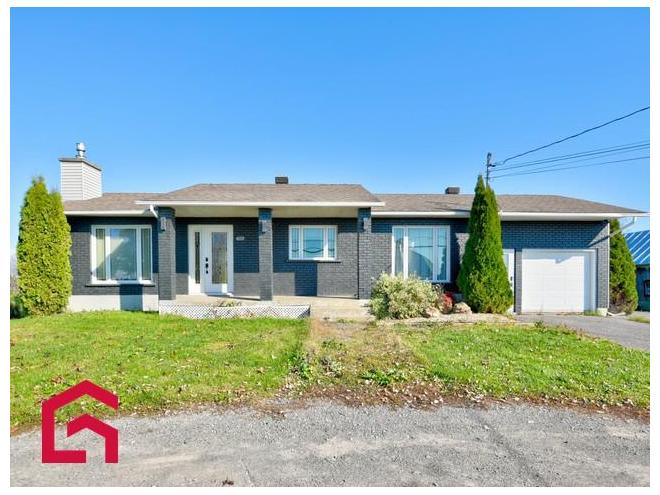
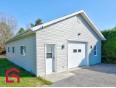
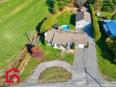
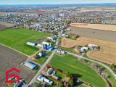
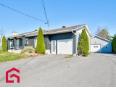
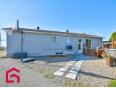
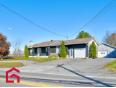
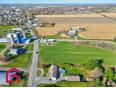
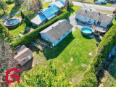
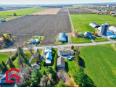
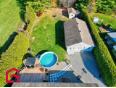
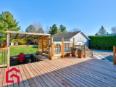
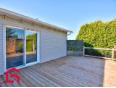
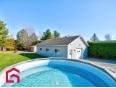
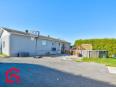
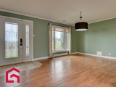
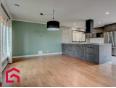
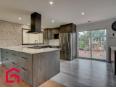
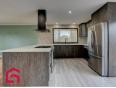
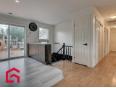
Emplacement stratégique situé sur la route 341 ou Ch. bas de l'Église à la porte d'entrée du village Saint-Jacques. Une demeure vous offrant un ensemble de commodités avec ses 14 pièces son Garage détaché 28x42 prêt à recevoir vos besoin d'entrepreneur le tout situé sur un beau grand terrain dans un environnement agricole de 25,000 p.c. avec piscine HT et sa thermopompe, grand balcon, aucun voisin arrière.
Maison de plain-pied
- Lanaudière / St-Jacques
- (47 km)
- |
- Published 25 days ago
1624 Ch. du Bas-de-l'Église S.

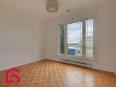
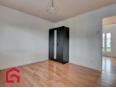
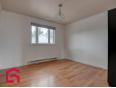
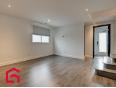
$564,900
Category : Real Estate (Buy/Sell) - Residential
Type : Commercial Offer
No # : 225813437
 See on the map

Description
Emplacement stratégique situé sur la route 341 ou Ch. bas de l'Église à la porte d'entrée du village Saint-Jacques. Une demeure vous offrant un ensemble de commodités avec ses 14 pièces son Garage détaché 28x42 prêt à recevoir vos besoin d'entrepreneur le tout situé sur un beau grand terrain dans un environnement agricole de 25,000 p.c. avec piscine HT et sa thermopompe, grand balcon, aucun voisin arrière.
Features
Address 1624 Ch. du Bas-de-l'Église S.
Year 1975
Property Type Bungalow
Building Type Detached
Land Size 102 x 261 Feet
Building Dimensions 58 x 26 Feet
Number of Bedrooms 4 Rooms
Seller/Renter Type A Broker
Garage Yes
Pool Yes
Fireplace Yes
Heat Pump Yes
Exclusion Tout les bien personnels du propriétaire dans le garage détaché, du réservoir propane en location
Inclusion Sustème d'alarme non relié, fixtures luminaires,Stores,rideaux et tringle ou installé,hotte de poêle,cuisinière au propane, lave-vaisselle,échangeur d'air. (2)chauffes-eau + 1 dans le garage détaché,thermopompe centrale électrique,pour RDC et un pour le sous-sol thermopompe murale garage détaché, système chauffage aérotherm au propane garage détaché,balayeuse centrale et accessoires,Picisne HT avec thermopompe et accessoires (3) cabanons
Building Evaluation $302,300
Land Evaluation $97,300
Total Evaluation $399,600
Annual Taxes $2,830
Evaluation Year 2026
Building Width 58 Feet
Land Width 102 Feet
Building Depth 26 Feet
Land Depth 261 Feet
Irregular Land Area Yes
Land Area 25,073 Square Feet
Occupancy Information 30 jours
Description of Parts
Main Residence
Number of Rooms 14
Number of Rooms 4
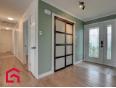
Entrance Hall 1st Floor (Ground Floor) / 6 x 12 / Ceramic
Dining Room 1st Floor (Ground Floor) / 12 x 12 / Wood
Kitchen 1st Floor (Ground Floor) / 18 x 12 / Floating Floor
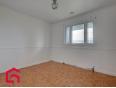
Office 1st Floor (Ground Floor) / 11 x 9 / Marquetry
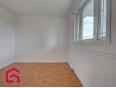
Bedroom 1st Floor (Ground Floor) / 11 x 9 / Marquetry
Bedroom 1st Floor (Ground Floor) / 11 x 12 / Wood
Bathroom 1st Floor (Ground Floor) / 11 x 7 / Ceramic
Other Level / 8 x 6 / Floating Floor
Living Room Other Level / 13 x 15 / Floating Floor
Family Room Basement / 11.6 x 19 / Floating Floor
Laundry Room Basement / 12 x 16 / Floating Floor
Office Basement / 11.6 x 9.6 / Floating Floor
Bedroom Basement / 12 x 11 / Floating Floor
Game Room Basement / 12 x 12 / Floating Floor
Washroom Basement / 7 x 3 / Floating Floor
Financial Information
Tax
Municipal Taxes $2,830 (2026) [Annuel -- Dépense générale]
School Taxes $261 (2026) [Annuel -- Dépense générale]
Luc Roy

Real Estate Broker
PROPRIO DIRECT

 https://www.propriodirect.com/fr...
Advertiser LesPAC since December 2011

Be
Careful!
Never send your bank or personal details by email.
Meet with the buyer or seller in person to complete a transaction.
Do not accept paying postage for a product shown as free.
Be wary of sellers who are located outside the country and who ask you to pay a delivery fee.
Do not enter any personal information from a hyperlink sent to you by email.



