You received


Maison à un étage et demi
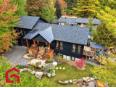
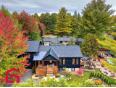
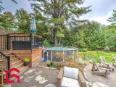
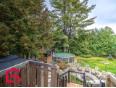
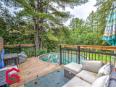
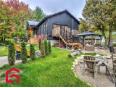
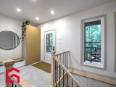
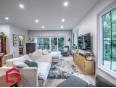
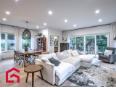
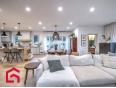
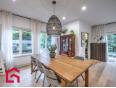
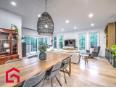
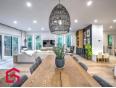
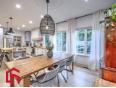
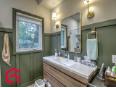
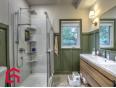
Belle propriété refaite à neuf(à 90%) avec 4 chambres à coucher et garage intégré. Elle bénéficie d'un droit d'accès notarié au Lac Laniel, situé à quelque pas de la maison. Une Addenda - Propriété reconstruit et mise à jour en 2023 - Fournaise électrique et thermopompe centrale+ Échangeur d'air. - Système de filtration et adoucisseur d'eau de qualité. - Panneau électrique 200Amps Simmens plus un panneau pour la génératrice. - Salle de bain avec bain autoportant avec plancher chauffant. - Piscine chauffé et au Sel. - Garage Chauffé, Mud Room avec panneau de 100 Amps. - Système septique avancé: Bionest
Maison à un étage et demi
- Laurentides / St-Colomban
- (50 km)
- |
- Published 8 days ago
402 Rue des Bourdons
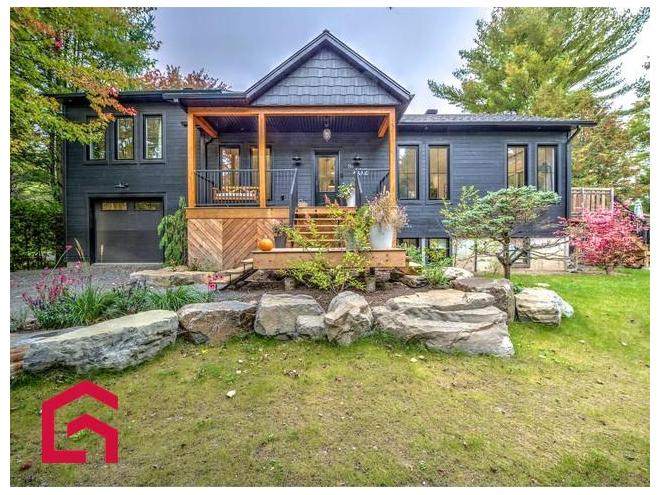
$725,000
Category : Real Estate (Buy/Sell) - Residential
Type : Commercial Offer
No # : 227238635
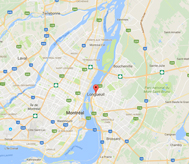 See on the map

Description
Belle propriété refaite à neuf(à 90%) avec 4 chambres à coucher et garage intégré. Elle bénéficie d'un droit d'accès notarié au Lac Laniel, situé à quelque pas de la maison. Une
Addenda
- Propriété reconstruit et mise à jour en 2023
- Fournaise électrique et thermopompe centrale+ Échangeur
d'air.
- Système de filtration et adoucisseur d'eau de qualité.
- Panneau électrique 200Amps Simmens plus un
panneau pour la génératrice.
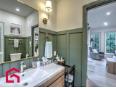
- Salle de bain avec bain autoportant avec
plancher chauffant.
- Piscine chauffé et au Sel.
- Garage Chauffé, Mud Room avec panneau de 100 Amps.
- Système septique avancé: Bionest
Features
Address 402 Rue des Bourdons
Year 1972
Property Type One-and-a-Half-Storey House
Building Type Detached
Land Size 150 x 100 Feet
Building Dimensions 60 x 24 Feet
Number of Bedrooms 4 Rooms
Seller/Renter Type A Broker
Garage Yes
Pool Yes
Heat Pump Yes
Exclusion -Balançoire, meubles et biens personnels.
Inclusion Luminaires, Stores, chauffe-eau, système de filtration et adoucisseur d'eau, lave-vaisselle, Pergola, remise en plastique, cabanon. Piscine et ses accessoires ( chauffe-eau et système au sel). Hotte de cuisinière. Tous les Pax et le mobilier intégré du salon et du hall d'entrée de la maison et du garage.
Building Evaluation $419,100
Land Evaluation $96,100
Total Evaluation $515,200
Annual Taxes $2,760
Evaluation Year 2026
Building Width 60 Feet
Land Width 150 Feet
Building Depth 24 Feet
Land Depth 100 Feet
Land Area 15,000 Square Feet
Living Area 2,535 Square Feet
Occupancy Information 45 jours
Description of Parts
Main Residence
Number of Rooms 14
Number of Rooms 4
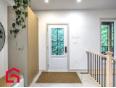
Entrance Hall 1st Floor (Ground Floor) / 8.8 x 7.8 / Ceramic
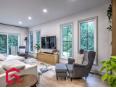
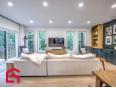
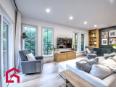
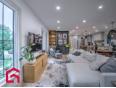
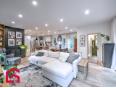
Living Room 1st Floor (Ground Floor) / 16.5 x 22 (irregular Size) / Floating Floor
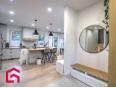
Dining Room 1st Floor (Ground Floor) / 12.3 x 9.1 (irregular Size) / Floating Floor
Kitchen 1st Floor (Ground Floor) / 14.1 x 15 (irregular Size) / Floating Floor
Other 1st Floor (Ground Floor) / 12.2 x 5.8 / Floating Floor / arrière cuisine
Bathroom 1st Floor (Ground Floor) / 7.5 x 6 / Ceramic
Master Bedroom 2nd Floor / 13 x 12.3 / Floating Floor
Office 2nd Floor / 9.2 x 17.2 / Floating Floor
Bedroom Basement / 12.7 x 10.7 / Floating Floor
Bedroom Basement / 10 x 10.7 / Floating Floor
Bedroom Basement / 9.11 x 10.7 / Floating Floor
Family Room Basement / 14.8 x 10.7 / Floating Floor
Bathroom Basement / 15.5 x 7 / Ceramic
Laundry Room Basement / 8 x 5.3
Financial Information
Expense
Others (A) $2,850 [Annuel -- Dépense générale]
Tax
Municipal Taxes $2,760 (2026) [Annuel -- Dépense générale]
School Taxes $348 (2026) [Annuel -- Dépense générale]


 https://www.propriodirect.com/fr...

Be
Careful!
Never send your bank or personal details by email.
Meet with the buyer or seller in person to complete a transaction.
Do not accept paying postage for a product shown as free.
Be wary of sellers who are located outside the country and who ask you to pay a delivery fee.
Do not enter any personal information from a hyperlink sent to you by email.