 You received




Maison à étages
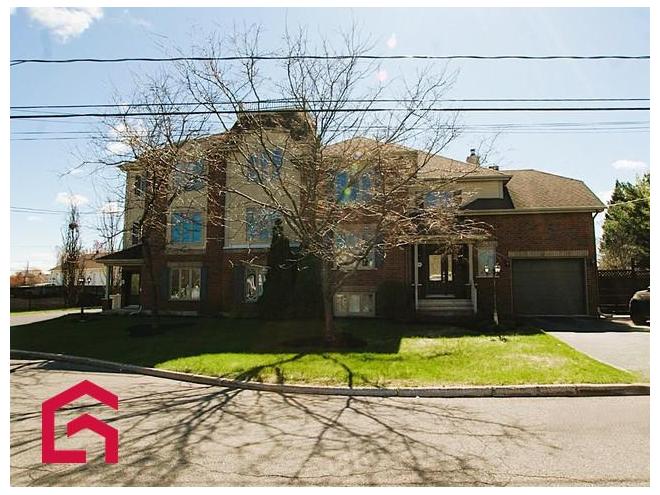
Cette propriété clé en main à été pensé pour propriétaire occupant. Les avantages sont : Un logement style cottage, 4 chambres, 3 salles de bain, 1 salle d'eau, salle familial, salle de lavage, bureau au dessus du garage attaché, Un systéme centrale bi-énergie ( électricité et bois) avec THP centrale ainsi q'un garage chauffé de 40 pieds X 28 pieds incluant rangement au deuxième étage. Les trois logements 4 1/2 rapporteront à partir du 1er juillet 2026 : 31680$/année Chaque locataire à 2 stationnements et un espace remise. Le cottage est présentement loué au montant de 2400$/mois. Visite sur promesse d'achat acceptée.
Maison à étages
- Centre-du-Québec / St-Charles-de-Drummond
- (95 km)
- |
- Published 4 days ago
1082Z 1088Z Rue du Cantonnier
$1,285,000
Category : Real Estate (Buy/Sell) - Residential
Type : Commercial Offer
No # : 222140211
 See on the map

Description
Cette propriété clé en main à été pensé pour propriétaire occupant. Les avantages sont : Un logement style cottage, 4 chambres, 3 salles de bain, 1 salle d'eau, salle familial, salle de lavage, bureau au dessus du garage attaché, Un systéme centrale bi-énergie ( électricité et bois) avec THP centrale ainsi q'un garage chauffé de 40 pieds X 28 pieds incluant rangement au deuxième étage. Les trois logements 4 1/2 rapporteront à partir du 1er juillet 2026 : 31680$/année Chaque locataire à 2 stationnements et un espace remise. Le cottage est présentement loué au montant de 2400$/mois. Visite sur promesse d'achat acceptée.
Features
Address 1082Z 1088Z Rue du Cantonnier
Year 2010
Property Type Cottage
Building Type Detached
Land Size 129.6 Feet
Building Dimensions 62.11 x 35.1 Feet
Number of Bedrooms 4 Rooms
Seller/Renter Type A Broker
Garage Yes
Heat Pump Yes
Building Evaluation $724,900
Land Evaluation $205,100
Total Evaluation $930,000
Annual Taxes $7,577
Evaluation Year 2026
Building Width 62.11 Feet
Land Width 129.6 Feet
Building Depth 35.1 Feet
Irregular Land Area Yes
Land Area 16,910.96 Square Feet
Description of Parts
Main Residence
Number of Rooms 15
Number of Rooms 4
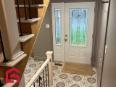
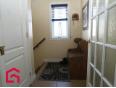
Entrance Hall 1st Floor (Ground Floor) / 8.1 x 7 (irregular Size) / Ceramic
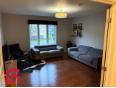
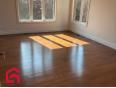
Living Room 1st Floor (Ground Floor) / 14 x 16 (irregular Size) / Wood
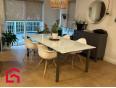
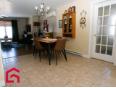
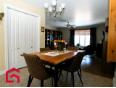
Dining Room 1st Floor (Ground Floor) / 11.6 x 18.9 (irregular Size) / Ceramic
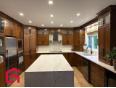
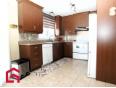
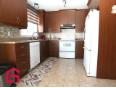
Kitchen 1st Floor (Ground Floor) / 12.6 x 13.3 (irregular Size) / Ceramic
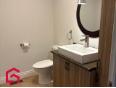
Washroom 1st Floor (Ground Floor) / 8 x 5.2 (irregular Size) / Ceramic
Master Bedroom 2nd Floor / 12 x 16.3 (irregular Size) / Wood
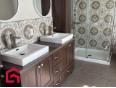
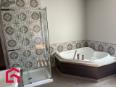
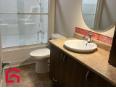
Bathroom 2nd Floor / 11.6 x 10 (irregular Size) / Ceramic
2nd Floor / 11.6 x 7 (irregular Size) / Wood
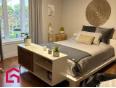
Bedroom 2nd Floor / 14 x 12 (irregular Size) / Wood
Bathroom 2nd Floor / 11 x 5.3 (irregular Size) / Ceramic
Other 2nd Floor / 15.4 x 11 (irregular Size) / Wood / Au dessus du garage attaché
Bedroom Basement / 11.6 x 11.8 (irregular Size) / Floating Floor
Bedroom Basement / 11.6 x 11.8 (irregular Size) / Floating Floor
Family Room Basement / 11.8 x 16 (irregular Size) / Floating Floor
Bathroom Basement / 8.2 x 8 (irregular Size) / Ceramic
Laundry Room Basement / 7.6 x 8.6 (irregular Size) / Ceramic
Other Basement / 15.4 x 16.1 (irregular Size) / Concrete / Salle mécanique
Other Basement / 10.8 x 4 (irregular Size) / Concrete / Rangement pour le bois
Housing #2
Number of Rooms 4
Number of Rooms 2
Housing #3
Number of Rooms 4
Number of Rooms 2
Housing #4
Number of Rooms 4
Number of Rooms 2
Financial Information
Tax
Municipal Taxes $7,577 (2026) [Annuel -- Dépense générale]
School Taxes $703 (2026) [Annuel -- Dépense générale]
Marco Courtemanche

Real Estate Broker
PROPRIO DIRECT

 https://www.propriodirect.com/fr...
Advertiser LesPAC since December 2018

Be
Careful!
Never send your bank or personal details by email.
Meet with the buyer or seller in person to complete a transaction.
Do not accept paying postage for a product shown as free.
Be wary of sellers who are located outside the country and who ask you to pay a delivery fee.
Do not enter any personal information from a hyperlink sent to you by email.



