 You received




Quadruplex
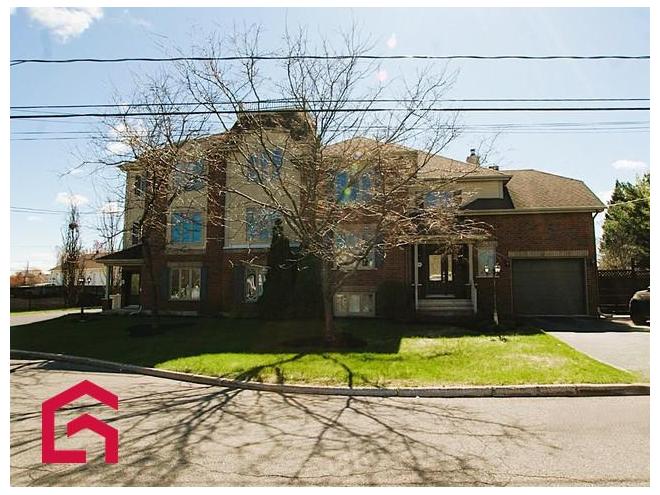
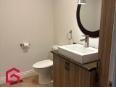
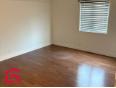
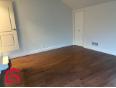
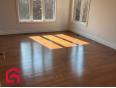
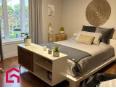
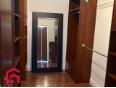
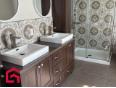
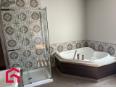
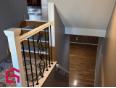
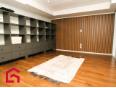
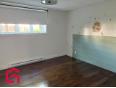
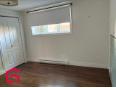
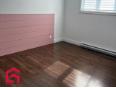
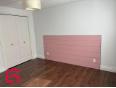
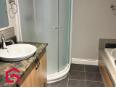
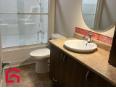
Ce quadruplex clé en main à été pensé pour propriétaire occupant. Les avantages sont : Un logement style cottage, 4 chambres, 3 salles de bain, 1 salle d'eau, salle familial, salle de lavage, bureau au dessus du garage attaché,Un systéme centrale bi-énergie ( électricité et bois) avec THP centrale ainsi q'un garage chauffé de 40 pieds X 28 pieds incluant rangement au deuxième. Les trois logments 4 1/2 inclus 2 stationnements par unité. Visite sur promesse d'achat acceptée.
Quadruplex
- Centre-du-Québec / St-Charles-de-Drummond
- (95 km)
- |
- Published 17 days ago
1082 1088 Rue du Cantonnier
$1,285,000
Category : Real Estate (Buy/Sell) - Income Properties
Type : Commercial Offer
No # : 218254029
 See on the map

Description
Ce quadruplex clé en main à été pensé pour propriétaire occupant. Les avantages sont : Un logement style cottage, 4 chambres, 3 salles de bain, 1 salle d'eau, salle familial, salle de lavage, bureau au dessus du garage attaché,Un systéme centrale bi-énergie ( électricité et bois) avec THP centrale ainsi q'un garage chauffé de 40 pieds X 28 pieds incluant rangement au deuxième. Les trois logments 4 1/2 inclus 2 stationnements par unité. Visite sur promesse d'achat acceptée.
Features
Address 1082 1088 Rue du Cantonnier
Year 2010
Property Type Quadruplex
Building Type Detached
Land Size 39.47 Meters
Building Dimensions 19.17 x 10.69 Meters
Number of Bedrooms 4 Rooms
Seller/Renter Type A Broker
Garage Yes
Heat Pump Yes
Building Evaluation $724,900
Land Evaluation $205,100
Total Evaluation $930,000
Annual Taxes $7,577
Evaluation Year 2026
Building Width 19.17 Meters
Land Width 39.47 Meters
Building Depth 10.69 Meters
Irregular Land Area Yes
Land Area 1,571.08 Square Meters
Description of Parts
Housing #1
Number of Rooms 15
Number of Rooms 4
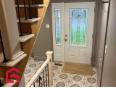
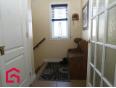
Entrance Hall 1st Floor (Ground Floor) / 8.1 x 7 (irregular Size) / Ceramic
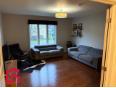
Living Room 1st Floor (Ground Floor) / 14 x 16 (irregular Size) / Wood
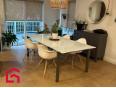
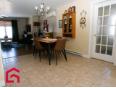
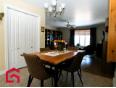
Dining Room 1st Floor (Ground Floor) / 11.6 x 18.9 (irregular Size) / Ceramic
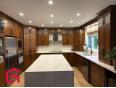
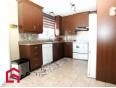
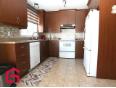
Kitchen 1st Floor (Ground Floor) / 12.6 x 13.3 (irregular Size) / Ceramic
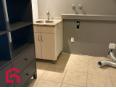
Washroom 1st Floor (Ground Floor) / 8 x 5.2 (irregular Size) / Ceramic
Master Bedroom 2nd Floor / 12 x 16.3 (irregular Size) / Wood
Bathroom 2nd Floor / 11.6 x 10 (irregular Size) / Ceramic
2nd Floor / 11.6 x 7 (irregular Size) / Wood
Bedroom 2nd Floor / 14 x 12 (irregular Size) / Wood
Bathroom 2nd Floor / 11 x 5.3 (irregular Size) / Ceramic
Office Other Level / 15.4 x 11 (irregular Size) / Wood
Bedroom Basement / 11.6 x 11.8 (irregular Size) / Floating Floor
Bedroom Basement / 11.6 x 11.8 (irregular Size) / Floating Floor
Family Room Basement / 11.8 x 16 (irregular Size) / Floating Floor
Bathroom Basement / 8.2 x 8 (irregular Size) / Ceramic
Laundry Room Basement / 7.6 x 8.6 (irregular Size) / Ceramic
Other Basement / 15.4 x 16.1 (irregular Size) / Concrete / Salle mécanique
Other Basement / 10.8 x 4 (irregular Size) / Concrete / Rangement pour le bois
Housing #2
Number of Rooms 4
Number of Rooms 2
Living Room Other Level / 17 x 16 (irregular Size) / Floating Floor
Dining Room Other Level / 9 x 12 (irregular Size) / Ceramic
Kitchen Other Level / 8 x 10 (irregular Size) / Ceramic
Master Bedroom Other Level / 12 x 12 (irregular Size) / Floating Floor
Bedroom Other Level / 9.6 x 10.6 (irregular Size) / Floating Floor
Bathroom Other Level / 8.6 x 8.8 (irregular Size) / Ceramic
Laundry Room Other Level / 6 x 5.4 (irregular Size) / Ceramic
Housing #3
Number of Rooms 4
Number of Rooms 2
Living Room 2nd Floor / 17.9 x 16 (irregular Size) / Floating Floor
Dining Room 2nd Floor / 9.6 x 12 (irregular Size) / Ceramic
Kitchen 2nd Floor / 8 x 10 (irregular Size) / Ceramic
Master Bedroom 2nd Floor / 12 x 12 (irregular Size) / Floating Floor
Bedroom 2nd Floor / 9.9 x 10.6 (irregular Size) / Floating Floor
Bathroom 2nd Floor / 8.6 x 8.8 (irregular Size) / Ceramic
Laundry Room 2nd Floor / 6 x 5.4 (irregular Size) / Ceramic
Housing #4
Number of Rooms 4
Number of Rooms 2
Living Room 3rd Floor / 17 x 16 (irregular Size) / Floating Floor
Dining Room 3rd Floor / 9.6 x 12 (irregular Size) / Ceramic
Kitchen 3rd Floor / 8 x 10 (irregular Size) / Ceramic
Master Bedroom 3rd Floor / 12.9 x 12.1 (irregular Size) / Floating Floor
Bedroom 3rd Floor / 9.9 x 10.6 (irregular Size) / Floating Floor
Bathroom 3rd Floor / 8.6 x 8.8 (irregular Size) / Ceramic
Laundry Room 3rd Floor / 6 x 5.4 (irregular Size) / Ceramic
Financial Information
Tax
Municipal Taxes $7,577 (2026) [Annuel -- Dépense générale]
School Taxes $703 (2026) [Annuel -- Dépense générale]
Marco Courtemanche

Real Estate Broker
PROPRIO DIRECT

 https://www.propriodirect.com/fr...
Advertiser LesPAC since December 2018

Be
Careful!
Never send your bank or personal details by email.
Meet with the buyer or seller in person to complete a transaction.
Do not accept paying postage for a product shown as free.
Be wary of sellers who are located outside the country and who ask you to pay a delivery fee.
Do not enter any personal information from a hyperlink sent to you by email.



