 You received




Maison à étages
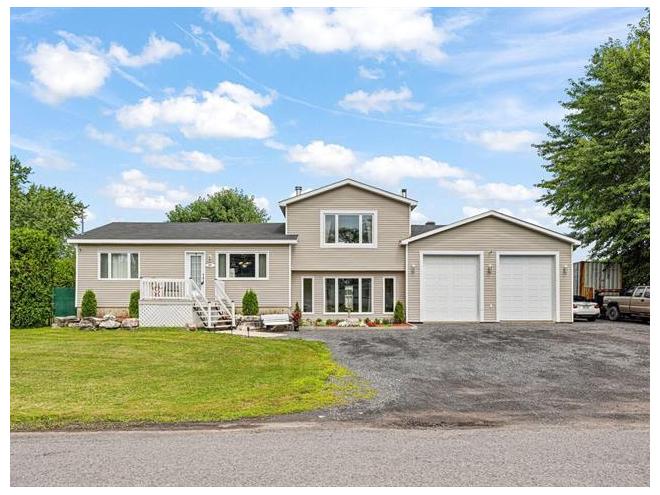
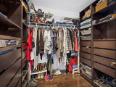
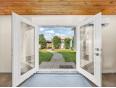
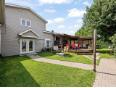
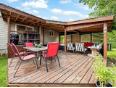
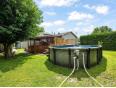
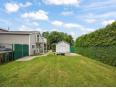
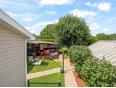
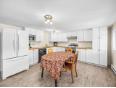
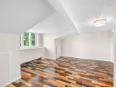
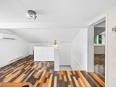
CAMPAGNE PRÈS DE LA VILLE! Superbe intergénération avec garage double attaché! Comprenant 4 chambres au total dont la principale de style suite d'hôtel avec salle de bain attenante, grande cuisine fonctionnelle, sous-sol 100% aménagé, 3 salles de bain au total + salle d'eau, cour intime et privée comprenant un immense balcon avec toit rigide, grand cabanon, enclos pour chiens ou poules, piscine installée en 2024. spa... Côté intergénérationnel, aménagé sur 2 étages et qui est isolé et intime du côté principal de la maison. Également avec terrain privé, balcon et terrasse privée. PROPRIÉTÉ QUI SE DISTINGUE QUE TOUS APPRÉCIERONT!
Maison à étages
- Montérégie / St-Athanase (Montérégie)
- (38 km)
- |
- Published 9 days ago
21 Rue Joyce
$789,900
Category : Real Estate (Buy/Sell) - Residential
Type : Commercial Offer
No # : 225035039
 See on the map

Description
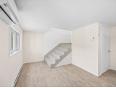
CAMPAGNE PRÈS DE LA VILLE! Superbe intergénération avec garage double attaché! Comprenant 4 chambres au total dont la principale de style suite d'hôtel avec salle de bain attenante, grande cuisine fonctionnelle, sous-sol 100% aménagé, 3 salles de bain au total + salle d'eau, cour intime et privée comprenant un immense balcon avec toit rigide, grand cabanon, enclos pour chiens ou poules, piscine installée en 2024. spa... Côté intergénérationnel, aménagé sur 2 étages et qui est isolé et intime du côté principal de la maison. Également avec terrain privé, balcon et terrasse privée. PROPRIÉTÉ QUI SE DISTINGUE QUE TOUS APPRÉCIERONT!
Features
Address 21 Rue Joyce
Year 2007
Property Type Cottage
Building Type Detached
Land Size 150 x 111 Feet
Building Dimensions 50 x 28 Feet
Number of Bedrooms 4 Rooms
Seller/Renter Type A Broker
Garage Yes
Pool Yes
Heat Pump Yes
Exclusion Effets personnels dans l'intergénération, Balayeuse centrale
Inclusion Stores, Pôles, Rideaux, Lave-vaisselle, Balayeuse centrale et accs de la maison, installation de balayeuse centrale de l'intergénération, Thermopompe murale, Caméras de surveillance, SPA, Piscine ovale 18 x 24 (2024)
Building Evaluation $536,100
Land Evaluation $134,600
Total Evaluation $670,700
Annual Taxes $4,223
Evaluation Year 2026
Building Width 50 Feet
Land Width 150 Feet
Building Depth 28 Feet
Land Depth 111 Feet
Land Area 16,695 Square Feet
Occupancy Information 97 jours
Description of Parts
Main Residence
Number of Rooms 10
Number of Rooms 4
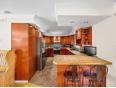
Kitchen 1st Floor (Ground Floor) / 13.11 x 10.6 / Ceramic
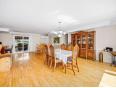
Dining Room 1st Floor (Ground Floor) / 27.4 x 17.5 / Wood
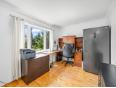
Office 1st Floor (Ground Floor) / 8.11 x 11.4 (irregular Size) / Wood
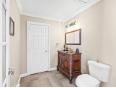
Washroom 1st Floor (Ground Floor) / 7.5 x 6.9 / Ceramic
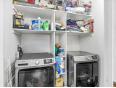
Laundry Room 1st Floor (Ground Floor) / 5.9 x 6.5 / Ceramic
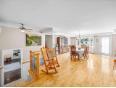
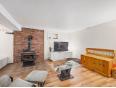
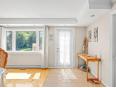
Living Room 1st Floor (Ground Floor) / 17.7 x 23.3 (irregular Size) / Ceramic
Bathroom 1st Floor (Ground Floor) / 5.9 x 11.3 (irregular Size) / Ceramic
Washroom 1st Floor (Ground Floor) / 4.7 x 4 / Tiles
Storage 1st Floor (Ground Floor) / 8.9 x 6.1 / Tiles
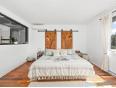
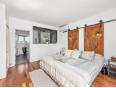
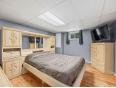
Master Bedroom 2nd Floor / 14.3 x 18 (irregular Size) / Wood
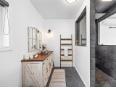
Bathroom 2nd Floor / 11.3 x 5.9 / Ceramic
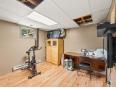
Family Room Basement / 17.5 x 16.1 (irregular Size) / Floating Floor
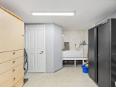
Bedroom Basement / 13.1 x 10.6 (irregular Size) / Floating Floor
Bedroom Basement / 19.3 x 11.6 (irregular Size) / Floating Floor
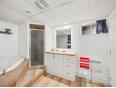
Bathroom Basement / 11.8 x 7.11 (irregular Size) / Ceramic
Kitchen 1st Floor (Ground Floor) / 15.3 x 13.6 / Other
Boudoir 1st Floor (Ground Floor) / 9.6 x 9.1 / Other
Storage 1st Floor (Ground Floor) / 6 x 5.2 / Other
Living Room 2nd Floor / 13.1 x 19.5 / Wood
Bedroom 2nd Floor / 15.1 x 15.6 / Wood
Bathroom 2nd Floor / 8.1 x 8.4 / Ceramic
Housing #2
Number of Rooms 4
Number of Rooms 1
Kitchen 1st Floor (Ground Floor) / 15.3 x 13.6 (irregular Size) / Other
Storage 1st Floor (Ground Floor) / 6 x 5.2 (irregular Size) / Other
Living Room 2nd Floor / 13.1 x 19.5 (irregular Size) / Wood
Master Bedroom 2nd Floor / 15.1 x 15.6 (irregular Size) / Wood
Bathroom 2nd Floor / 8.1 x 8.4 (irregular Size) / Ceramic
Financial Information
Tax
Municipal Taxes $4,223 (2026) [Annuel -- Dépense générale]
School Taxes $448 (2026) [Annuel -- Dépense générale]
Sébastien Parent


Real Estate Broker
ROYAL LEPAGE DISTINCTION
 www.parentsebastien.com
Advertiser LesPAC since July 2008

Be
Careful!
Never send your bank or personal details by email.
Meet with the buyer or seller in person to complete a transaction.
Do not accept paying postage for a product shown as free.
Be wary of sellers who are located outside the country and who ask you to pay a delivery fee.
Do not enter any personal information from a hyperlink sent to you by email.



