 You received




Maison à étages
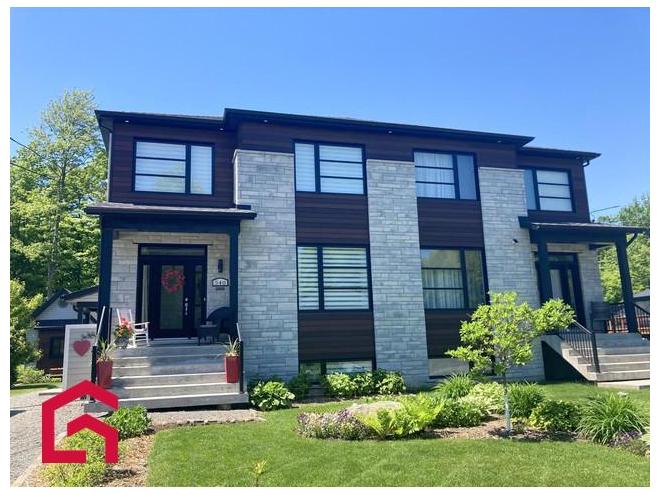
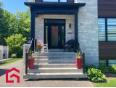
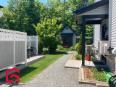
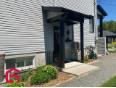
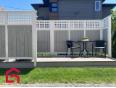
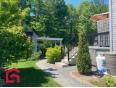
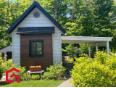
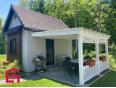
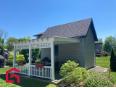
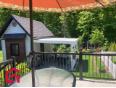
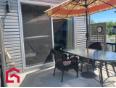
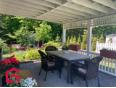
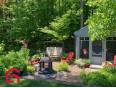
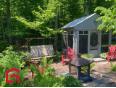
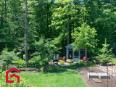
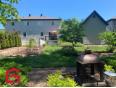
Magnifique jumelé sur la rue du Domaine à Saint-Alphonse, situé dans un secteur prisé et très tranquille, adossé à un boisé sans voisin arrière, terrain intime et bien aménagé, grande galerie en béton, remise/atelier isolé et chauffé, 3 chambres à l'étage et 2 au sous-sol pour un total de 5 chambres, salle de bain à l'étage avec possibilité d'en aménager une au sous-sol, présentement 2 salles d'eau, maison très fonctionnelle, thermopompe, cuisine avec garde-manger, planchers de bois franc, propriété clé en main, à proximité d'un parc, venez découvrir. Addenda Magnifique jumelé sur la rue du Domaine à Saint-Alphonse, situé dans un secteur prisé et très tranquille, adossé à un boisé sans voisin arrière, terrain intime et bien aménagé, grande galerie en béton, remise/atelier isolé et chauffé, 3 chambres à l'étage et 2 au sous-sol pour un total de 5 chambres, salle de bain à l'étage avec possibilité d'en aménager une au sous-sol, présentement 2 salles d'eau, maison très fonctionnelle, thermopompe, cuisine avec garde-manger, planchers de bois franc, propriété clé en main, à proximité d'un parc, venez découvrir.
Maison à étages
- Montérégie / St-Alphonse (Montérégie)
- (62 km)
- |
- Published 24 days ago
540 Rue du Domaine
$589,500
Category : Real Estate (Buy/Sell) - Residential
Type : Commercial Offer
No # : 219262688
 See on the map

Description
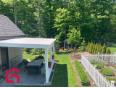
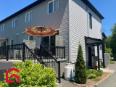
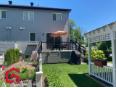
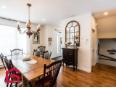
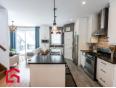
Magnifique jumelé sur la rue du Domaine à Saint-Alphonse, situé dans un secteur prisé et très tranquille, adossé à un boisé sans voisin arrière, terrain intime et bien aménagé, grande galerie en béton, remise/atelier isolé et chauffé, 3 chambres à l'étage et 2 au sous-sol pour un total de 5 chambres, salle de bain à l'étage avec possibilité d'en aménager une au sous-sol, présentement 2 salles d'eau, maison très fonctionnelle, thermopompe, cuisine avec garde-manger, planchers de bois franc, propriété clé en main, à proximité d'un parc, venez découvrir.
Addenda
Magnifique jumelé sur la rue du Domaine à Saint-Alphonse,
situé dans un secteur prisé et très tranquille, adossé à un
boisé sans voisin arrière, terrain intime et bien aménagé,
grande galerie en béton, remise/atelier isolé et chauffé, 3
chambres à l'étage et 2 au sous-sol pour un total de 5
chambres, salle de bain à l'étage avec possibilité d'en
aménager une au sous-sol, présentement 2 salles d'eau,
maison très fonctionnelle, thermopompe, cuisine avec
garde-manger, planchers de bois franc, propriété clé en
main, à proximité d'un parc, venez découvrir.
Features
Address 540 Rue du Domaine
Year 2020
Property Type Cottage
Building Type Semi-Detached
Land Size 14.85 x 55.98 Meters
Building Dimensions 7.37 x 9.67 Meters
Number of Bedrooms 5 Rooms
Seller/Renter Type A Broker
Heat Pump Yes
Exclusion Luminaires de la salle à manger, crémaillères et armoire à épices, les rideaux, un baril récupérateur d'eau, Prise 220v Atelier remise, Prise extérieur pour génératice, Armoire de rangement au-dessus de la toilette, 2 différent systèmes de crochets vissés
Inclusion Luminaires, stores, pôles et rideaux du salon au rez-de-chaussée et au sous-sol ainsi que ceux de la salle à manger, échangeur d'air, lave-vaisselle, thermopompe, aspirateur central et accessoires, système de filtration, hotte de cuisine adaptée pour cuisinière au gaz, un baril récupérateur d'eau, Pavillon extérieur 10 pied par 10 pied
Building Evaluation $422,200
Land Evaluation $72,600
Total Evaluation $494,800
Annual Taxes $3,055
Evaluation Year 2026
Building Width 7.37 Meters
Land Width 14.85 Meters
Building Depth 9.67 Meters
Land Depth 55.98 Meters
Irregular Land Area Yes
Land Area 793.9 Square Meters
Living Area 137.96 Square Meters
Occupancy Information 60 jours
Description of Parts
Main Residence
Number of Rooms 18
Number of Rooms 5
Entrance Hall 1st Floor (Ground Floor) / 10 x 4.6 / Ceramic
Storage 1st Floor (Ground Floor) / 4.8 x 4.6 / Ceramic
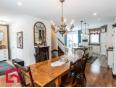
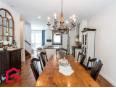
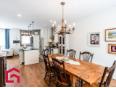
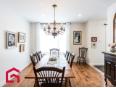
Dining Room 1st Floor (Ground Floor) / 15.8 x 12.3 / Wood
Living Room 1st Floor (Ground Floor) / 10.5 x 9 / Wood
Kitchen 1st Floor (Ground Floor) / 14 x 8.1 / Wood
Washroom 1st Floor (Ground Floor) / 4.7 x 4.8 / Ceramic
Master Bedroom 2nd Floor / 12.4 x 12 / Wood
Bedroom 2nd Floor / 10 x 9.11 / Wood
Bedroom 2nd Floor / 10 x 10 / Wood
Bathroom 2nd Floor / 10.5 x 9.7 / Ceramic
Boudoir 2nd Floor / 8.4 x 7 / Wood
Entrance Hall Other Level / 3.4 x 3.2 / Ceramic
Family Room Basement / 13.2 x 12.9 / Concrete
Bedroom Basement / 9.7 x 9 / Concrete
Bedroom Basement / 11.1 x 11.6 / Concrete
Washroom Basement / 9.5 x 5.1 / Ceramic
Other Basement / 9.1 x 3.11 / Concrete / Salle mécanique
Storage Basement / 5.3 x 3 / Concrete
Financial Information
Tax
Municipal Taxes $3,055 (2026) [Annuel -- Dépense générale]
School Taxes $278 (2026) [Annuel -- Dépense générale]
Patrick Lussier

Real Estate Broker
PROPRIO DIRECT

 https://www.propriodirect.com/fr...
Advertiser LesPAC since May 2013

Be
Careful!
Never send your bank or personal details by email.
Meet with the buyer or seller in person to complete a transaction.
Do not accept paying postage for a product shown as free.
Be wary of sellers who are located outside the country and who ask you to pay a delivery fee.
Do not enter any personal information from a hyperlink sent to you by email.



