 You received




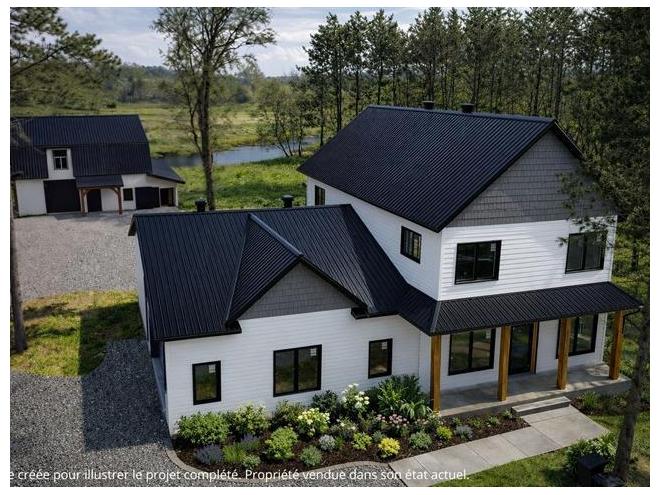
St-Albert (Centre-du-Québec) : Maison en construction
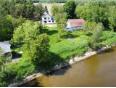
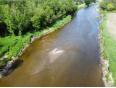
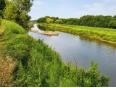
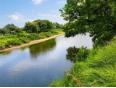
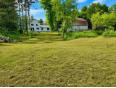
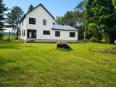
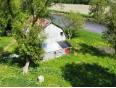
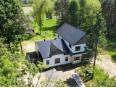
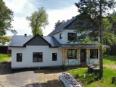
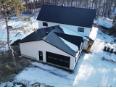
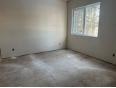
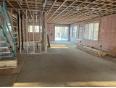
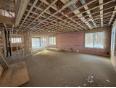
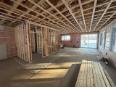
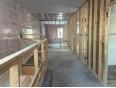
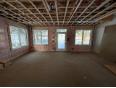
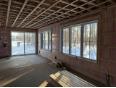
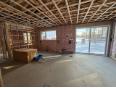
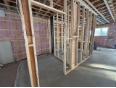
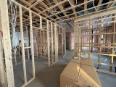
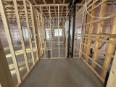
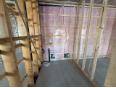

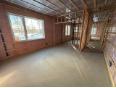
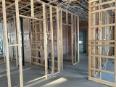
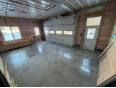
St-Albert (Centre-du-Québec) : Domaine de 8,26 acres bordé par la rivière Nicolet et entouré de forêt. À moins de 2 km de Saint-Albert, il comprend une maison neuve en construction sur un solage agrandi, avec chauffage radiant, toiture en tôle et revêtement SmartSide. S'ajoutent une grange isolée chauffée au bois et l'ancienne maison sur piliers de béton prête pour un nouvel usage. Un lieu idéal pour créer une petite fermette ou profiter d'un espace paisible près des services. Visualisez le plein potentiel de la propriété et découvrez à quoi pourrait ressembler la maison une fois terminée grâce à la nouvelle fonction « Redécorer » de Centris.
St-Albert (Centre-du-Québec) : Maison en construction
- Centre-du-Québec / St-Albert
- (126 km)
- |
- Published 32 days ago
1663 Rue Principale
$895,000
Category : Real Estate (Buy/Sell) - Residential
Type : Commercial Offer
No # : 216406963
 See on the map

Description
St-Albert (Centre-du-Québec) : Domaine de 8,26 acres bordé par la rivière Nicolet et entouré de forêt. À moins de 2 km de Saint-Albert, il comprend une maison neuve en construction sur un solage agrandi, avec chauffage radiant, toiture en tôle et revêtement SmartSide. S'ajoutent une grange isolée chauffée au bois et l'ancienne maison sur piliers de béton prête pour un nouvel usage. Un lieu idéal pour créer une petite fermette ou profiter d'un espace paisible près des services. Visualisez le plein potentiel de la propriété et découvrez à quoi pourrait ressembler la maison une fois terminée grâce à la nouvelle fonction « Redécorer » de Centris.
Features
Address 1663 Rue Principale
Property Type Cottage
Building Type Detached
Land Size 423.3 Meters
Building Dimensions 54 x 48 Feet
Number of Bedrooms 4 Rooms
Seller/Renter Type A Broker
Garage Yes
Riverbank/Shore Yes
Exclusion Voir Annexe A1
Inclusion Voir Annexe A1
Building Evaluation $168,400
Land Evaluation $161,100
Total Evaluation $329,500
Annual Taxes $2,118
Evaluation Year 2026
Building Width 54 Feet
Land Width 423.3 Meters
Building Depth 48 Feet
Irregular Land Area Yes
Land Area 8.26 Acres
Occupancy Information 30 jours
Description of Parts
Main Residence
Number of Rooms 17
Number of Rooms 4
Living Room 1st Floor (Ground Floor) / 20.8 x 23.4
Dining Room 1st Floor (Ground Floor) / 15.1 x 12.5
Kitchen 1st Floor (Ground Floor) / 13.5 x 23.4
Washroom 1st Floor (Ground Floor) / 8 x 5.1
Other 1st Floor (Ground Floor) / 6.9 x 7.9 / Arrière cuisine
Laundry Room 1st Floor (Ground Floor) / 6.6 x 5.5
Bathroom 1st Floor (Ground Floor) / 9.3 x 11.5
Bedroom 1st Floor (Ground Floor) / 13.4 x 12.11
1st Floor (Ground Floor) / 9 x 4.5
Entrance Hall 1st Floor (Ground Floor) / 6.9 x 6.11
Bedroom 2nd Floor / 13.3 x 11.4
2nd Floor / 13.3 x 4
Bedroom 2nd Floor / 13.3 x 10
2nd Floor / 13.3 x 3.2
Bedroom 2nd Floor / 13.3 x 12.8
2nd Floor / 9.6 x 4
Other Basement / 23 x 28.11 (irregular Size) / Sous-sol
Financial Information
Tax
Municipal Taxes $2,118 (2026) [Annuel -- Dépense générale]
School Taxes $180 (2025) [Annuel -- Dépense générale]
Sylvain Trépanier


Real Estate Broker
MAXXUM 100 CENTRE INC.
 www.maxxum100.com
Advertiser LesPAC since September 2004
Mélodie Trépanier

Real Estate Broker
MAXXUM 100 CENTRE INC.
www.groupetrepanier.com
Advertiser LesPAC since September 2020

Be
Careful!
Never send your bank or personal details by email.
Meet with the buyer or seller in person to complete a transaction.
Do not accept paying postage for a product shown as free.
Be wary of sellers who are located outside the country and who ask you to pay a delivery fee.
Do not enter any personal information from a hyperlink sent to you by email.



