 You received




Maison de plain-pied
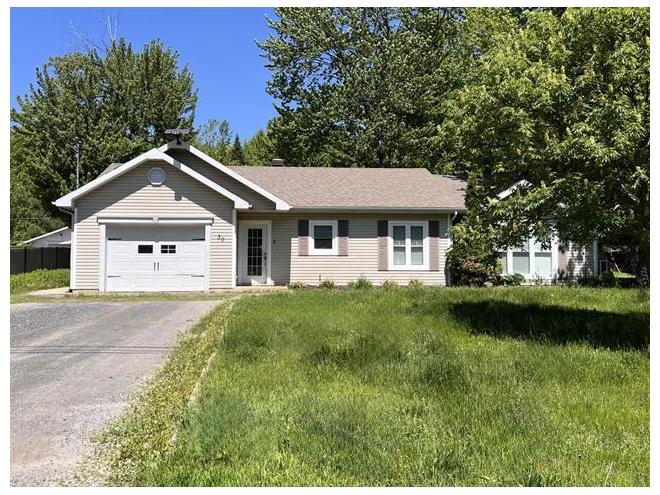
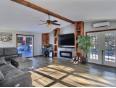
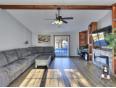
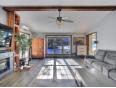
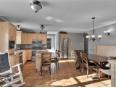
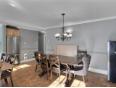
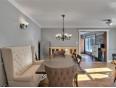
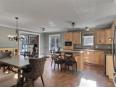
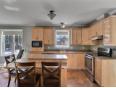
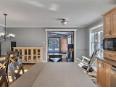
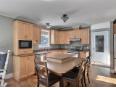
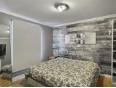
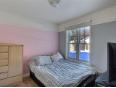
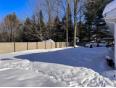
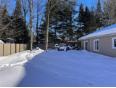
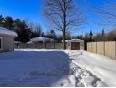
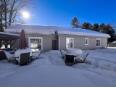
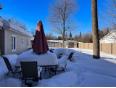
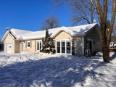
Une maison de plain-pied conçue pour un confort simple et sans escalier, bâtie sur dalle avec plancher radiant pour une chaleur uniforme et agréable. Le garage attaché facilite l'accès direct à la maison, pratique autant l'hiver que lors des journées pluvieuses. À l'intérieur, on retrouve 2 chambres et un grand salon lumineux dont le plafond cathédrale et les touches de bois créent une atmosphère chaleureuse et invitante. La lumière naturelle y entre généreusement, donnant une impression d'espace et de bien-être. Le terrain intime d'environ 11500 pi² comprend une terrasse en dalle de béton, parfaite pour profiter de de l'extérieur. Addenda Particularités du garage: Garage isolé, chauffage radiant, hauteur libre:8'7'' Dimension: 16' x 24' + Salle mécanique avec salle d'eau de 6'6'' x 10'
Maison de plain-pied
- Centre-du-Québec / St-Albert
- (126 km)
- |
- Published 5 days ago
30 Rue Létourneau
$384,900
Category : Real Estate (Buy/Sell) - Residential
Type : Commercial Offer
No # : 219195808
 See on the map

Description
Une maison de plain-pied conçue pour un confort simple et sans escalier, bâtie sur dalle avec plancher radiant pour une chaleur uniforme et agréable. Le garage attaché facilite l'accès direct à la maison, pratique autant l'hiver que lors des journées pluvieuses. À l'intérieur, on retrouve 2 chambres et un grand salon lumineux dont le plafond cathédrale et les touches de bois créent une atmosphère chaleureuse et invitante. La lumière naturelle y entre généreusement, donnant une impression d'espace et de bien-être. Le terrain intime d'environ 11500 pi² comprend une terrasse en dalle de béton, parfaite pour profiter de de l'extérieur.
Addenda
Particularités du garage:
Garage isolé, chauffage radiant, hauteur libre:8'7''
Dimension: 16' x 24' + Salle mécanique avec salle d'eau de
6'6'' x 10'
Features
Address 30 Rue Létourneau
Year 2004
Property Type Bungalow
Building Type Detached
Land Size 30.48 x 35.44 Meters
Building Dimensions 26 x 42 Feet
Occupancy Date 2026-05-01
Number of Bedrooms 2 Rooms
Seller/Renter Type A Broker
Garage Yes
Heat Pump Yes
Exclusion Effets personnel des vendeurs
Inclusion Stores, thermopompe murale, balayeuse centrale, luminaires
Building Evaluation $205,800
Land Evaluation $36,500
Total Evaluation $242,300
Annual Taxes $1,647
Evaluation Year 2025
Building Width 26 Feet
Land Width 30.48 Meters
Building Depth 42 Feet
Land Depth 35.44 Meters
Land Area 1,080.3 Square Meters
Living Area 1,283 Square Feet
Description of Parts
Main Residence
Number of Rooms 7
Number of Rooms 2
Entrance Hall 1st Floor (Ground Floor) / 3.9 x 10.1 / Flexible Ground Cover
Kitchen 1st Floor (Ground Floor) / 9.5 x 11.11 / Flexible Ground Cover
Dining Room 1st Floor (Ground Floor) / 8 x 17.11 / Flexible Ground Cover
Living Room 1st Floor (Ground Floor) / 24.7 x 17.1 / Floating Floor
Bedroom 1st Floor (Ground Floor) / 11.2 x 13.5 (irregular Size) / Flexible Ground Cover
Bedroom 1st Floor (Ground Floor) / 10.4 x 9.3 (irregular Size) / Flexible Ground Cover
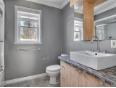
Bathroom 1st Floor (Ground Floor) / 6.1 x 7.9 / Flexible Ground Cover
Financial Information
Tax
Municipal Taxes $1,647 (2026) [Annuel -- Dépense générale]
School Taxes $136 (2026) [Annuel -- Dépense générale]
Pierre-Luc St-Onge


Real Estate Broker
RE/MAX ÉLITE
Advertiser LesPAC since June 2021
Danny Cormier

Real Estate Broker
RE/MAX ÉLITE
 www.dannycormier.com
Advertiser LesPAC since September 2008

Be
Careful!
Never send your bank or personal details by email.
Meet with the buyer or seller in person to complete a transaction.
Do not accept paying postage for a product shown as free.
Be wary of sellers who are located outside the country and who ask you to pay a delivery fee.
Do not enter any personal information from a hyperlink sent to you by email.



