 You received




Maison à étages
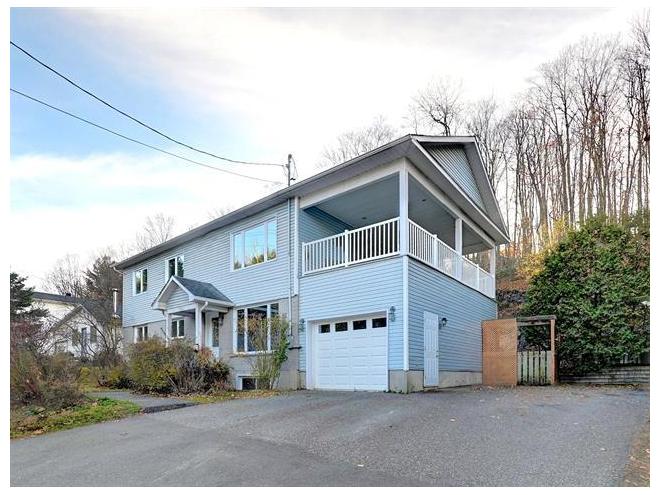
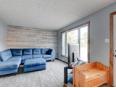
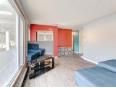
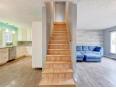
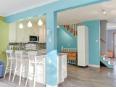
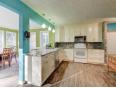
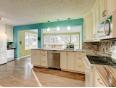
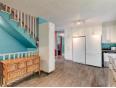
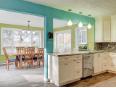
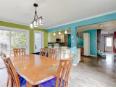
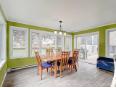
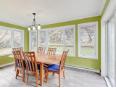
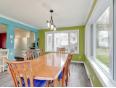
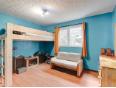
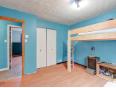
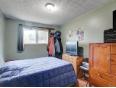
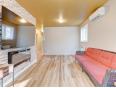
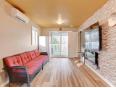
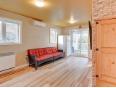
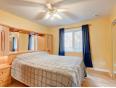
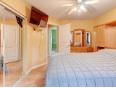
Grande maison unifamiliale de 2 étages avec sous-sol aménagé offrant 10 chambres à coucher, 3 salles de bains complètes et 3 salons. Située dans un secteur pratique de l'arrondissement Fleurimont. Terrain intime sans voisin direct à l'arrière, avec piscine et remise. Propriété spacieuse, lumineuse et polyvalente, idéale pour grande famille, famille d'accueil, garderie en milieu familial ou projet nécessitant beaucoup d'espace. À proximité du CHUS, des écoles, des commerces, de l'autoroute et du transport en commun. Une opportunité rare! Addenda - 10 chambres à coucher réparties sur 3 niveaux - 3 salons dont 1 par étage - 3 salles de bains complètes dont 1 par étage - Piscine ovale chauffée de 12 x 24 pi au sel - Garage chauffé - Grand patio couvert attenant au salon du 2e étage - Entrée de cour asphaltée - Thermopompe murale au 2e étage - Échangeur d'air (pour le 2e étage seulement) Services à proximités: - 2 hôpitaux (CHUS et Hotel Dieu) Idéal pour les travailleurs de la santé. - Piste cyclable en façade de la maison - Épiceries et commerces - Autoroute - Écoles - Aréna et parc - Etc. Selon la grille des usages de la ville de Sherbrooke pour la zone H1929, les usages suivants seraient autorisés, sous certaines conditions et normes. - Commercial - Résidentiel (Habitations: unifamiliale, bifamiliale, trifamiliale et multifamiliale jusqu'à 4 logements) ** Il sera à l'acheteur de vérifier auprès des autorités compétentes, que le projet qu'il entend y faire, sera autorisé.
Maison à étages
- Estrie / Sherbrooke
- (130 km)
- |
- Published 39 days ago
307 Ch. Duplessis
$649,000
Category : Real Estate (Buy/Sell) - Residential
Type : Commercial Offer
No # : 216184265
 See on the map

Description
Grande maison unifamiliale de 2 étages avec sous-sol aménagé offrant 10 chambres à coucher, 3 salles de bains complètes et 3 salons. Située dans un secteur pratique de l'arrondissement Fleurimont. Terrain intime sans voisin direct à l'arrière, avec piscine et remise. Propriété spacieuse, lumineuse et polyvalente, idéale pour grande famille, famille d'accueil, garderie en milieu familial ou projet nécessitant beaucoup d'espace. À proximité du CHUS, des écoles, des commerces, de l'autoroute et du transport en commun. Une opportunité rare!
Addenda
- 10 chambres à coucher réparties sur 3 niveaux
- 3 salons dont 1 par étage
- 3 salles de bains complètes dont 1 par étage
- Piscine ovale chauffée de 12 x 24 pi au sel
- Garage chauffé
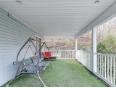
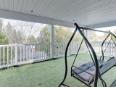
- Grand patio couvert attenant au salon du 2e étage
- Entrée de cour asphaltée
- Thermopompe murale au 2e étage
- Échangeur d'air (pour le 2e étage seulement)
Services à proximités:
- 2 hôpitaux (CHUS et Hotel Dieu) Idéal pour les
travailleurs de la santé.
- Piste cyclable en façade de la maison
- Épiceries et commerces
- Autoroute
- Écoles
- Aréna et parc
- Etc.
Selon la grille des usages de la ville de Sherbrooke pour
la zone H1929, les usages suivants seraient autorisés, sous
certaines conditions et normes.
- Commercial
- Résidentiel (Habitations: unifamiliale, bifamiliale,
trifamiliale et multifamiliale jusqu'à 4 logements)
** Il sera à l'acheteur de vérifier auprès des autorités
compétentes, que le projet qu'il entend y faire, sera
autorisé.
Features
Address 307 Ch. Duplessis
Year 1975
Property Type Cottage
Building Type Detached
Land Size 30.48 x 30.48 Meters
Building Dimensions 15.89 x 8.19 Meters
Occupancy Date 2026-06-26
Number of Bedrooms 5 Rooms
Seller/Renter Type A Broker
Garage Yes
Pool Yes
Heat Pump Yes
Exclusion Lave-vaisselle, supports à télé, rideaux, balançoire sur le terrain, foyer du salon du 2e étage, armoire non fixée dans la cuisine.
Inclusion Aspirateur central et accessoires, Hotte/Micro-ondes intégré, luminaires, pôles à rideaux. Piscine (chauffe-eau et accessoires)
Building Evaluation $424,700
Land Evaluation $120,100
Total Evaluation $544,800
Annual Taxes $4,285
Evaluation Year 2026
Building Width 15.89 Meters
Land Width 30.48 Meters
Building Depth 8.19 Meters
Land Depth 30.48 Meters
Land Area 929.9 Square Meters
Living Area 200.9 Square Meters
Description of Parts
Main Residence
Number of Rooms 15
Number of Rooms 10
Living Room 1st Floor (Ground Floor) / 18.3 x 11.7 (irregular Size) / Other
Kitchen 1st Floor (Ground Floor) / 10.1 x 18.1 / Other
Dining Room 1st Floor (Ground Floor) / 11.3 x 14.8 / Other
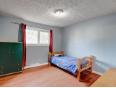
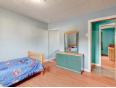
Bedroom 1st Floor (Ground Floor) / 11.7 x 8.11 / Floating Floor
Bedroom 1st Floor (Ground Floor) / 11.1 x 11.11 (irregular Size) / Floating Floor
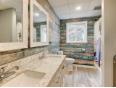
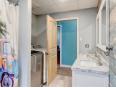
Bathroom 1st Floor (Ground Floor) / 10 x 7.5 / Other
Bedroom 1st Floor (Ground Floor) / 11.7 x 10.11 / Floating Floor
Living Room 2nd Floor / 9.9 x 18.7 / Other
Bedroom 2nd Floor / 9.1 x 12.3 (irregular Size) / Floating Floor
Bedroom 2nd Floor / 10.1 x 11.8 (irregular Size) / Floating Floor
Bedroom 2nd Floor / 9.9 x 11.9 (irregular Size) / Floating Floor
Master Bedroom 2nd Floor / 10.6 x 10.8 (irregular Size) / Floating Floor
Bathroom 2nd Floor / 9.9 x 6.5 / Other
Family Room Basement / 14.8 x 11.2 (irregular Size) / Other
Other Basement / 8.3 x 8.2 (irregular Size) / Floating Floor / Couloir
Bedroom Basement / 11.3 x 8.7 / Other
Bedroom Basement / 10.4 x 12.1 (irregular Size) / Floating Floor
Bedroom Basement / 10.11 x 10.3 (irregular Size) / Floating Floor
Bathroom Basement / 6.1 x 8.2 (irregular Size) / Other
Other Basement / 3.11 x 5 / Other / Garde-robe
Other Basement / 12.6 x 9.6 (irregular Size) / Concrete / Salle mécanique
Financial Information
Tax
Municipal Taxes $4,285 (2026) [Annuel -- Dépense générale]
School Taxes $307 (2025) [Annuel -- Dépense générale]
Marilyne Glaude


Real Estate Broker
VIA CAPITALE ACCÈS
Advertiser LesPAC since September 2016
Dominic Glaude

Real Estate Broker
VIA CAPITALE ACCÈS
 www.viacapitalevendu.com/courtie...
Advertiser LesPAC since November 2013
Danny Theriault

Real Estate Broker
VIA CAPITALE ACCÈS
www.viacapitalevendu.com/courtie...
Advertiser LesPAC since February 2013
Caroline Glaude

Real Estate Broker
VIA CAPITALE ACCÈS
www.viacapitalevendu.com/courtie...
Advertiser LesPAC since November 2013

Be
Careful!
Never send your bank or personal details by email.
Meet with the buyer or seller in person to complete a transaction.
Do not accept paying postage for a product shown as free.
Be wary of sellers who are located outside the country and who ask you to pay a delivery fee.
Do not enter any personal information from a hyperlink sent to you by email.



