 You received




Maison à étages
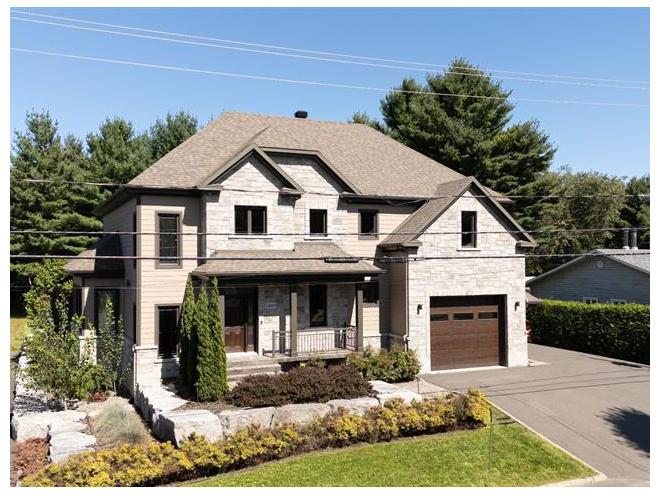
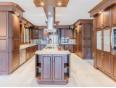
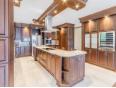
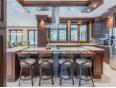
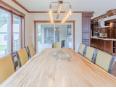
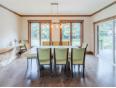
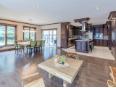
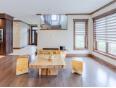
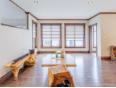
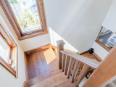
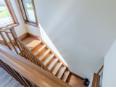
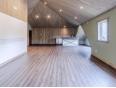
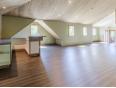
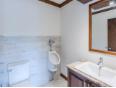
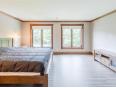
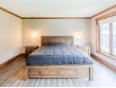
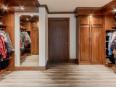
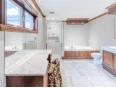
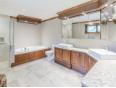
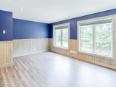
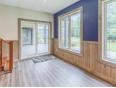
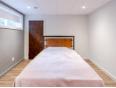
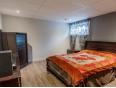
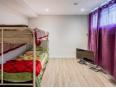
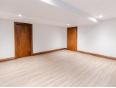
Découvrez cette magnifique propriété à étages, offrant cinq chambres à coucher spacieuses, deux salles de bain complètes, et deux salles d'eau pour un confort optimal. Le rez-de-chaussée se distingue par une superbe aire ouverte, idéale pour recevoir. Le deuxième étage accueille une salle familiale lumineuse, parfaite pour les moments de détente. Avec un garage attaché, une remise pratique, et un terrain bien entretenu, cette propriété combine charme et fonctionnalité pour un style de vie incomparable.
Maison à étages
- Centre-du-Québec / Plessisville
- (158 km)
- |
- Published 5 days ago
2660 Av. St-Germain
$899,900
Category : Real Estate (Buy/Sell) - Residential
Type : Commercial Offer
No # : 213353715
 See on the map

Description
Découvrez cette magnifique propriété à étages, offrant cinq chambres à coucher spacieuses, deux salles de bain complètes, et deux salles d'eau pour un confort optimal. Le rez-de-chaussée se distingue par une superbe aire ouverte, idéale pour recevoir. Le deuxième étage accueille une salle familiale lumineuse, parfaite pour les moments de détente. Avec un garage attaché, une remise pratique, et un terrain bien entretenu, cette propriété combine charme et fonctionnalité pour un style de vie incomparable.
Features
Address 2660 Av. St-Germain
Year 2016
Property Type Cottage
Building Type Detached
Land Size 61.3 x 26.96 Meters
Building Dimensions 15.3 x 11.99 Meters
Number of Bedrooms 5 Rooms
Seller/Renter Type A Broker
Garage Yes
Heat Pump Yes
Exclusion Furniture and personal effects.
Building Evaluation $601,700
Land Evaluation $22,700
Total Evaluation $624,400
Annual Taxes $5,787
Evaluation Year 2026
Building Width 15.3 Meters
Land Width 61.3 Meters
Building Depth 11.99 Meters
Land Depth 26.96 Meters
Land Area 1,652.8 Square Meters
Occupancy Information 90 jours
Description of Parts
Main Residence
Number of Rooms 21
Number of Rooms 5
Entrance Hall 1st Floor (Ground Floor) / 13.1 x 3.1 / Ceramic
Kitchen 1st Floor (Ground Floor) / 18 x 16 / Ceramic
Dining Room 1st Floor (Ground Floor) / 10.1 x 16.6 / Wood
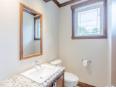
Washroom 1st Floor (Ground Floor) / 6 x 4.5 / Ceramic
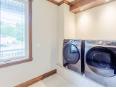
Laundry Room 1st Floor (Ground Floor) / 6 x 12.1 / Ceramic
Living Room 1st Floor (Ground Floor) / 13.6 x 17.1 / Wood
Office 1st Floor (Ground Floor) / 11.11 x 16.6 / Floating Floor
Family Room 2nd Floor / 42.1 x 26 (irregular Size) / Floating Floor
Washroom 2nd Floor / 5.4 x 5.5 / Ceramic
Master Bedroom 2nd Floor / 14.8 x 16.6 / Floating Floor
Bathroom 2nd Floor / 10.3 x 15.3 / Ceramic
2nd Floor / 9.6 x 15.11 / Floating Floor
Bedroom 2nd Floor / 12 x 16.6 / Floating Floor
Family Room Basement / 15.8 x 13.3 / Floating Floor
Bedroom Basement / 10.1 x 13.3 / Floating Floor
Basement / 4.7 x 4.8 / Floating Floor
Bedroom Basement / 11.1 x 15.4 / Floating Floor
Bathroom Basement / 11.3 x 10.3 / Ceramic
Bedroom Basement / 10.7 x 13.2 / Floating Floor
Storage Basement / 6.1 x 8.5 / Concrete
Other Basement / 13.1 x 7.9 / Floating Floor / Salle des machines
Financial Information
Expense
Others (A) $3,320 [Annuel -- Dépense générale]
Tax
Municipal Taxes $5,787 (2026) [Annuel -- Dépense générale]
School Taxes $473 (2025) [Annuel -- Dépense générale]
Gabriel Bergeron


Real Estate Broker
RE/MAX ÉLITE
Advertiser LesPAC since September 2022
Jean-François Rivard

Real Estate Broker
RE/MAX ÉLITE
Advertiser LesPAC since May 2004

Be
Careful!
Never send your bank or personal details by email.
Meet with the buyer or seller in person to complete a transaction.
Do not accept paying postage for a product shown as free.
Be wary of sellers who are located outside the country and who ask you to pay a delivery fee.
Do not enter any personal information from a hyperlink sent to you by email.



