 You received




Maison de plain-pied
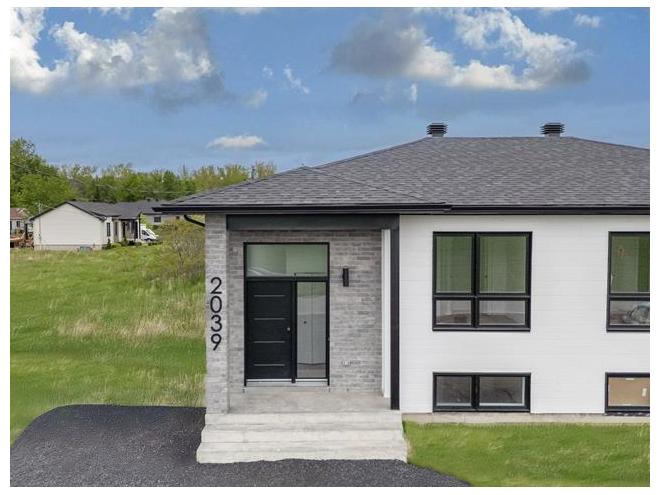
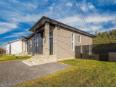
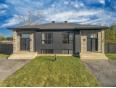
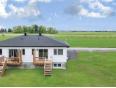
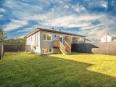
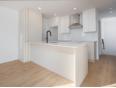
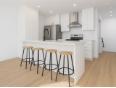
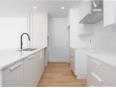
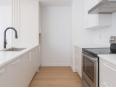
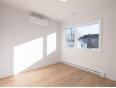
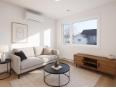
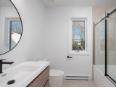
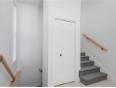
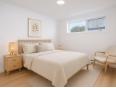
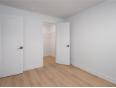
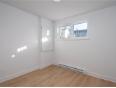
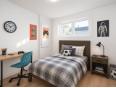
JUMELÉ NEUF / GARANTIE 5 ANS / 3 CHAMBRES / 100% AMÉNAGÉ - Construction neuve 3 chambres,2 salles de bains et beaucoup d'inclusions : tourbe,clôture,thermopompe,s-sol 100% aménagé,patio sur pieux visés,éclairage LED,comptoir de Quartz,douche 36X36 céramique... Secteur familial avec plusieurs constructions récentes. Terrain intime et privé desservi par l'égout municipal (système STEP). Prix total : 420 000$ incluant le remboursement de TPS à effectuer par l'entrepreneur à la vente. Vous êtes 1ER(s) ACHETEUR(s) ?.. le prix pourrait être de 401 735$ taxes incluses (à confirmer selon votre situation). * Voir addenda pour infos supplémentaires * Addenda STANDARDS DE BASE (INCLUS) DE L'ENTREPRENEUR : - Fondation enveloppée avec une membrane d'étanchéité du type DELTA MS - Membrane D'ÉTANCHÉITÉ 4 cotés fenêtres - Drain français rigide en BNQ avec cheminée d'accès - Isolation du sous-sol complet en POLYURÉTHANE GICLÉ - Plancher de structure en 'plywood' embouveté - Plan de garantie GCR 5 ANS - Filage pour borne (voiture électrique) à l'extérieur CARACTÉRISTIQUES PRINCIPALES : - NON INONDABLE - Aucun frais de copropriété - Terrain inclus et clôturé - Terrassement complet incluant : tourbe, clôture, patio en bois traité 5X10 sur pieux visés - Balcon avant en béton - Revêtement extérieur de brique, fibre pressée et vinyle (facile d'entretien) - 3 chambres à coucher - Chambre à coucher principale avec walk-in - Emplacement pour salle de lavage au sous-sol avec rangement - 2 Salles de bains / bain-douche au rez-de-chaussée et douche 36X36 au sous-sol - Thermopompe murale 12 000 BTU - Cuisine moderne de qualité avec comptoir de Quartz blanc - Hotte de type 'cheminée' incluse - Dosseret de cuisine inclus - Sous-sol 100% aménagé - Éclairage au LED - Salle mécanique au sous-sol (avec beaucoup de rangement) - Et encore +++ ! *** UNITÉ À CONSTRUIRE - LES PHOTOS SONT CELLES DE L'UNITÉ MODÈLE - POSSIBILITÉ DE VISITER UNE UNITÉ DÉJÀ CONSTRUITE (contactez-nous) *** *** À 5 MINUTES DE LACOLLE (IGA, SAQ, PHARMACIES...), 10 MINUTES DE VENISE-EN-QUÉBEC ET À 20 MINUTES DE SAINT-JEAN-SUR-RICHELIEU ***
Maison de plain-pied
- Montérégie / Noyan
- (55 km)
- |
- Published 26 days ago
57 Rue McGee
$365,297
Category : Real Estate (Buy/Sell) - Residential
Type : Commercial Offer
No # : 224383489
 See on the map

Description
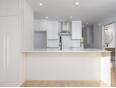
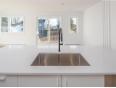
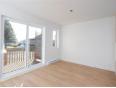
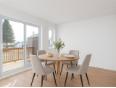
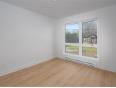
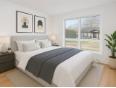
JUMELÉ NEUF / GARANTIE 5 ANS / 3 CHAMBRES / 100% AMÉNAGÉ - Construction neuve 3 chambres,2 salles de bains et beaucoup d'inclusions : tourbe,clôture,thermopompe,s-sol 100% aménagé,patio sur pieux visés,éclairage LED,comptoir de Quartz,douche 36X36 céramique... Secteur familial avec plusieurs constructions récentes. Terrain intime et privé desservi par l'égout municipal (système STEP). Prix total : 420 000$ incluant le remboursement de TPS à effectuer par l'entrepreneur à la vente. Vous êtes 1ER(s) ACHETEUR(s) ?.. le prix pourrait être de 401 735$ taxes incluses (à confirmer selon votre situation). * Voir addenda pour infos supplémentaires *
Addenda
STANDARDS DE BASE (INCLUS) DE L'ENTREPRENEUR :
- Fondation enveloppée avec une membrane d'étanchéité du
type DELTA MS
- Membrane D'ÉTANCHÉITÉ 4 cotés fenêtres
- Drain français rigide en BNQ avec cheminée d'accès
- Isolation du sous-sol complet en POLYURÉTHANE GICLÉ
- Plancher de structure en 'plywood' embouveté
- Plan de garantie GCR 5 ANS
- Filage pour borne (voiture électrique) à l'extérieur
CARACTÉRISTIQUES PRINCIPALES :
- NON INONDABLE
- Aucun frais de copropriété
- Terrain inclus et clôturé
- Terrassement complet incluant : tourbe, clôture, patio en
bois traité 5X10 sur pieux visés
- Balcon avant en béton
- Revêtement extérieur de brique, fibre pressée et vinyle
(facile d'entretien)
- 3 chambres à coucher
- Chambre à coucher principale avec walk-in
- Emplacement pour salle de lavage au sous-sol avec
rangement
- 2 Salles de bains / bain-douche au rez-de-chaussée et
douche 36X36 au sous-sol
- Thermopompe murale 12 000 BTU
- Cuisine moderne de qualité avec comptoir de Quartz blanc
- Hotte de type 'cheminée' incluse
- Dosseret de cuisine inclus
- Sous-sol 100% aménagé
- Éclairage au LED
- Salle mécanique au sous-sol (avec beaucoup de rangement)
- Et encore +++ !
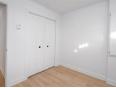
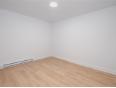
*** UNITÉ À CONSTRUIRE - LES PHOTOS SONT CELLES DE L'UNITÉ
MODÈLE - POSSIBILITÉ DE VISITER UNE UNITÉ DÉJÀ CONSTRUITE
(contactez-nous) ***
*** À 5 MINUTES DE LACOLLE (IGA, SAQ, PHARMACIES...), 10
MINUTES DE VENISE-EN-QUÉBEC ET À 20 MINUTES DE
SAINT-JEAN-SUR-RICHELIEU ***
Features
Address 57 Rue McGee
Property Type Bungalow
Building Type Semi-Detached
Land Size 32.8 x 10⁸ Feet
Occupancy Date 2027-06-15
Number of Bedrooms 3 Rooms
Seller/Renter Type A Broker
Heat Pump Yes
Exclusion Pavage extérieur.
Inclusion Voir devis de construction pour description complète : clôture, tourbe, balcon en bois traité 5X10 sur pieux visés, finition complète du sous-sol, miroirs des salles de bains, luminaires, dosseret de cuisine, hotte de cuisinière type 'cheminée' couleur stainless, thermopompe murale 12 000 BTU.
Construction Planned
Land Width 32.8 Feet
Land Depth 108 Feet
Irregular Land Area Yes
Land Area 3,541 Square Feet
Description of Parts
Main Residence
Number of Rooms 12
Number of Rooms 3
Kitchen 1st Floor (Ground Floor) / 10 x 8.2 / Other
Dining Room 1st Floor (Ground Floor) / 10 x 10 / Other
Living Room 1st Floor (Ground Floor) / 10.9 x 10 / Other
Bathroom 1st Floor (Ground Floor) / 7.1 x 7 / Ceramic
Bedroom 1st Floor (Ground Floor) / 12.8 x 10 / Other
Entrance Hall 1st Floor (Ground Floor) / 10.8 x 4.9 / Ceramic
Bedroom Basement / 11.7 x 9.4 / Other
Bedroom Basement / 9.7 x 9 / Other
Bathroom Basement / 6.2 x 6.1 / Ceramic
Family Room Basement / 12 x 10 / Other
Laundry Room Basement / 5.3 x 3.5 / Other
Storage Basement / 10.2 x 6.7 / Concrete
Financial Information
Tax
Municipal Taxes $0 [Annuel -- Dépense générale]
School Taxes $0 [Annuel -- Dépense générale]
Samuel Sicotte


Real Estate Broker
RE/MAX ÉVOLUTION INC.
 robertsicotte.com/
Advertiser LesPAC since March 2015
Robert Sicotte

Real Estate Broker
RE/MAX ÉVOLUTION INC.
www.robertsicotte.com
Advertiser LesPAC since July 2006

Be
Careful!
Never send your bank or personal details by email.
Meet with the buyer or seller in person to complete a transaction.
Do not accept paying postage for a product shown as free.
Be wary of sellers who are located outside the country and who ask you to pay a delivery fee.
Do not enter any personal information from a hyperlink sent to you by email.



