 You received




Duplex
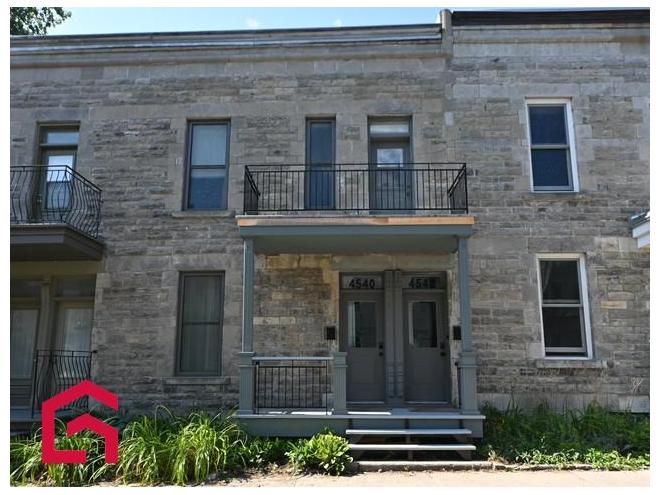
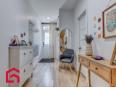
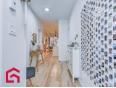
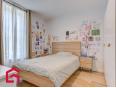
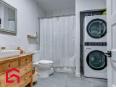
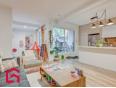
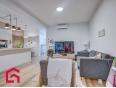
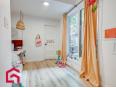
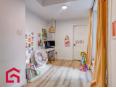
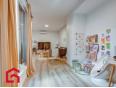
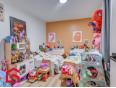
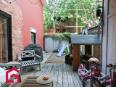
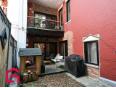
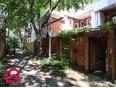
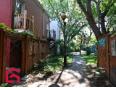
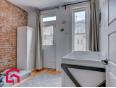
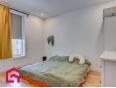
Magnifique duplex entièrement rénové, idéalement situé, près de la rue Mont-Royal. Il offre deux logements bien configurés, soit un de 3 chambres à coucher, (4542 libre le 1 Octobre 2026) et un de 2 chambres à coucher, (libre le 1 Juillet 2027). Profitez d'une cour arrière clôturée avec un accès à la ruelle, parfaite pour profiter des beaux jours. Emplacement de choix à proximité de tous les services, commerces, restaurants et du métro. Une propriété clé en main offrant un excellent potentiel pour propriétaire occupant ou investisseur! Une propriété qui mérite assurément une visite. Addenda Duplex rénové au complet Isolation Murs/poutres Fenêtres Planchers Cuisine Salle de bain Portes Galerie Plan et devis sur demande Factures sur demande Photos 4-22 Rez-de-chaussée Photos 26-45 2ieme étage Photos 46-53 2ieme étage avant la location
Duplex
- Montréal / Montréal / Plateau Mont-Royal
- (2 km)
- |
- Published 16 hours ago
4540 4542 Rue Drolet
$1,399,999
Category : Real Estate (Buy/Sell) - Income Properties
Type : Commercial Offer
No # : 225526037
 See on the map

Description
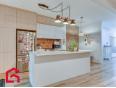
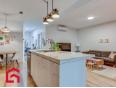
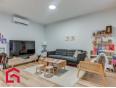
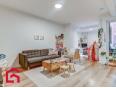
Magnifique duplex entièrement rénové, idéalement situé, près de la rue Mont-Royal. Il offre deux logements bien configurés, soit un de 3 chambres à coucher, (4542 libre le 1 Octobre 2026) et un de 2 chambres à coucher, (libre le 1 Juillet 2027). Profitez d'une cour arrière clôturée avec un accès à la ruelle, parfaite pour profiter des beaux jours. Emplacement de choix à proximité de tous les services, commerces, restaurants et du métro. Une propriété clé en main offrant un excellent potentiel pour propriétaire occupant ou investisseur! Une propriété qui mérite assurément une visite.
Addenda
Duplex rénové au complet
Isolation
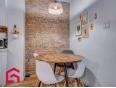
Murs/poutres
Fenêtres
Planchers
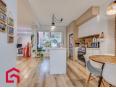
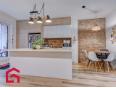
Cuisine
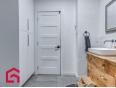
Salle de bain
Portes
Galerie
Plan et devis sur demande
Factures sur demande
Photos 4-22 Rez-de-chaussée
Photos 26-45 2ieme étage
Photos 46-53 2ieme étage avant la location
Features
Address 4540 4542 Rue Drolet
Year 1900
Property Type Duplex
Building Type Townhouse Style
Land Size 22 x 70 Feet
Building Dimensions 6.71 x 18.78 Meters
Number of Bedrooms 2 Rooms
Seller/Renter Type A Broker
Exclusion effets personnels des locataires
Inclusion Réfrigérateur, cuisinière, lave-vaisselle, laveuse, sécheuse des 2 logements.
Building Evaluation $769,000
Land Evaluation $372,100
Total Evaluation $1,141,100
Annual Taxes $7,430
Evaluation Year 2026
Building Width 6.71 Meters
Land Width 22 Feet
Building Depth 18.78 Meters
Land Depth 70 Feet
Irregular Land Area Yes
Land Area 1,540 Square Feet
Description of Parts
Housing #1
Number of Rooms 4
Number of Rooms 2
Master Bedroom 1st Floor (Ground Floor) / 9.9 x 11.1 (irregular Size) / Floating Floor
Bedroom 1st Floor (Ground Floor) / 7.8 x 11.5 (irregular Size) / Floating Floor
Kitchen 1st Floor (Ground Floor) / 10.6 x 14.7 (irregular Size) / Floating Floor
Living Room 1st Floor (Ground Floor) / 12.3 x 14.7 (irregular Size) / Floating Floor
Office 1st Floor (Ground Floor) / 6.2 x 8.6 / Floating Floor
Bathroom 1st Floor (Ground Floor) / 8.3 x 10.8 (irregular Size) / Ceramic
Housing #2
Number of Rooms 5
Number of Rooms 3
Master Bedroom 2nd Floor / 8.3 x 16.9 (irregular Size) / Wood
Bedroom 2nd Floor / 10.1 x 9.9 (irregular Size) / Wood
Bedroom 2nd Floor / 12.6 x 10.3 (irregular Size) / Wood
Kitchen 2nd Floor / 9.1 x 18.3 (irregular Size) / Wood
Living Room 2nd Floor / 14.1 x 11 (irregular Size) / Wood
Bathroom 2nd Floor / 7.9 x 10.5 (irregular Size) / Ceramic
Washroom 2nd Floor / 5.1 x 4.8 (irregular Size) / Ceramic
Financial Information
Tax
Municipal Taxes $7,430 (2026) [Annuel -- Dépense générale]
School Taxes $1,368 (2026) [Annuel -- Dépense générale]
Chantal Lemieux

Real Estate Broker
PROPRIO DIRECT

 https://www.propriodirect.com/fr...
Advertiser LesPAC since June 2020

Be
Careful!
Never send your bank or personal details by email.
Meet with the buyer or seller in person to complete a transaction.
Do not accept paying postage for a product shown as free.
Be wary of sellers who are located outside the country and who ask you to pay a delivery fee.
Do not enter any personal information from a hyperlink sent to you by email.



