 You received




Maison à étages
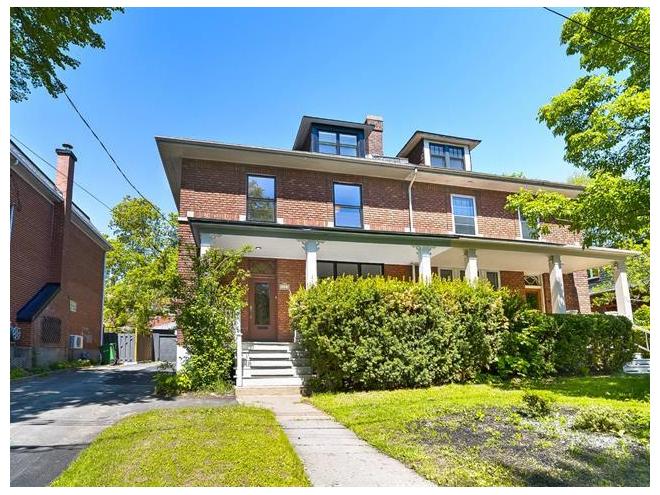
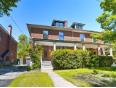
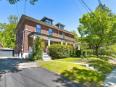
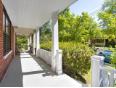
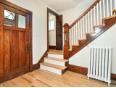
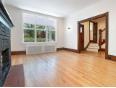
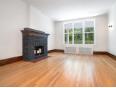
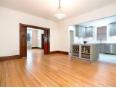
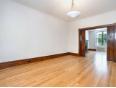
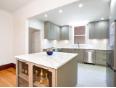
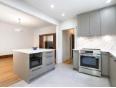
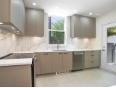
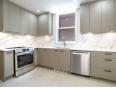
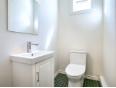
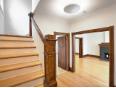
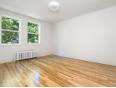
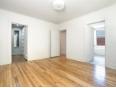
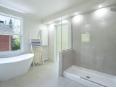
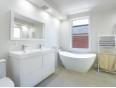
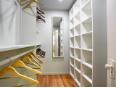
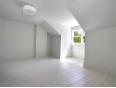
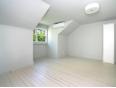
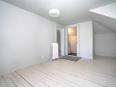
Des finitions contemporaines s'allient à la chaleur et au cachet de cette maison classique de NDG entièrement rénovée. Les boiseries d'origine, les planchers de bois franc et la configuration spacieuse préservent son caractère intemporel. Une cuisine épurée et des salles de bain rénovées avec goût ajoutent une touche actuelle. Les pièces généreuses, la lumière naturelle et l'aménagement fonctionnel créent un cadre paisible, idéal pour la vie familiale et recevoir. Emplacement recherché au coeur du Village Monkland, à quelques pas des commerces, cafés, parcs et de l'animation de l'avenue Monkland. Addenda Ave. Monkland : Café MELK -- café Café de Mercanti -- café La Meunerie Urbaine -- boulangerie, pâtisseries Première Moisson -- boulangerie, pâtisseries St-Viateur Bagel -- bagels emblématiques Arthur's Dinette -- brunch Lucille's Oyster Dive -- fruits de mer Ye Olde Orchard -- restaurant et pub et beaucoup plus... Parcs : - Parc Warren-Allmand (Somerled Park) - Parc William-Hurst - Parc Benny & Centre sportif de Notre-Dame-de-Grâce ÉCOLES À NDG : Lower Canada College Académie Solomon Schechter Académie Kells École Akiva Collège Villa Maria École Notre-Dame-de-Grâce École des Nations École Marc-Favreau École Anne-Hébert École secondaire Saint-Luc École primaire Willingdon École Royal Vale École primaire St. Monica Académie internationale Marymount
Maison à étages
- Montréal / Montréal / Notre-Dame-de-Grâce
- (8 km)
- |
- Published 25 days ago
4253 Av. Beaconsfield
$1,649,000
Category : Real Estate (Buy/Sell) - Residential
Type : Commercial Offer
No # : 226364219
 See on the map

Description
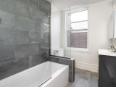
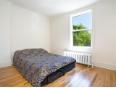
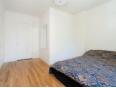
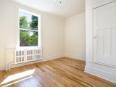
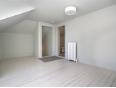
Des finitions contemporaines s'allient à la chaleur et au cachet de cette maison classique de NDG entièrement rénovée. Les boiseries d'origine, les planchers de bois franc et la configuration spacieuse préservent son caractère intemporel. Une cuisine épurée et des salles de bain rénovées avec goût ajoutent une touche actuelle. Les pièces généreuses, la lumière naturelle et l'aménagement fonctionnel créent un cadre paisible, idéal pour la vie familiale et recevoir. Emplacement recherché au coeur du Village Monkland, à quelques pas des commerces, cafés, parcs et de l'animation de l'avenue Monkland.
Addenda
Ave. Monkland :
Café MELK -- café
Café de Mercanti -- café
La Meunerie Urbaine -- boulangerie, pâtisseries
Première Moisson -- boulangerie, pâtisseries
St-Viateur Bagel -- bagels emblématiques
Arthur's Dinette -- brunch
Lucille's Oyster Dive -- fruits de mer
Ye Olde Orchard -- restaurant et pub
et beaucoup plus...
Parcs :
- Parc Warren-Allmand (Somerled Park)
- Parc William-Hurst
- Parc Benny & Centre sportif de Notre-Dame-de-Grâce
ÉCOLES À NDG :
Lower Canada College
Académie Solomon Schechter
Académie Kells
École Akiva
Collège Villa Maria
École Notre-Dame-de-Grâce
École des Nations
École Marc-Favreau
École Anne-Hébert
École secondaire Saint-Luc
École primaire Willingdon
École Royal Vale
École primaire St. Monica
Académie internationale Marymount
Features
Address 4253 Av. Beaconsfield
Year 1922
Property Type Cottage
Building Type Semi-Detached
Building Dimensions 7.63 x 10.35 Meters
Number of Bedrooms 5 Rooms
Seller/Renter Type A Broker
Garage Yes
Heat Pump Yes
Inclusion Frigo, cuisiniere, lave-vaisselle, laveuse, secheuse, luminaires.
Building Evaluation $835,100
Land Evaluation $648,000
Total Evaluation $1,483,100
Annual Taxes $9,132
Evaluation Year 2026
Building Width 7.63 Meters
Building Depth 10.35 Meters
Land Area 324 Square Meters
Occupancy Information 15 jours
Description of Parts
Main Residence
Number of Rooms 15
Number of Rooms 5
Living Room 1st Floor (Ground Floor) / 15.9 x 13.6 / Wood
Dining Room 1st Floor (Ground Floor) / 15.8 x 13.6 / Wood
Kitchen 1st Floor (Ground Floor) / 12.3 x 10.4 / Ceramic
Washroom 1st Floor (Ground Floor) / 6.3 x 3.8 / Ceramic
Entrance Hall 1st Floor (Ground Floor) / 8 x 6.6 / Wood
Bedroom 2nd Floor / 11.6 x 11.7 / Wood
Bedroom 2nd Floor / 11.5 x 8.9 / Wood
Master Bedroom 2nd Floor / 13.2 x 11.9 / Wood
Bathroom 2nd Floor / 13.11 x 11.7 / Ceramic
Bathroom 2nd Floor / 8.8 x 5.5 / Ceramic
Bedroom 3rd Floor / 14.1 x 10.1 / Wood
Family Room 3rd Floor / 14.3 x 10.1 / Wood
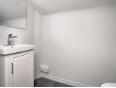
Washroom 3rd Floor / 6.6 x 4 / Ceramic
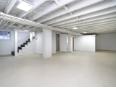
Family Room Basement / 31 x 21 / Concrete
Laundry Room Basement / 9.4 x 6.2 / Concrete
Bathroom Basement / 6.4 x 4 / Concrete
Financial Information
Tax
Municipal Taxes $9,132 (2026) [Annuel -- Dépense générale]
School Taxes $801 (2026) [Annuel -- Dépense générale]
Michael Martin


Real Estate Broker
RE/MAX ACTION
 immocentreville.com
Advertiser LesPAC since September 2020
Alexander Kay

Real Estate Broker
RE/MAX ACTION
immocentreville.com
Advertiser LesPAC since September 2020

Be
Careful!
Never send your bank or personal details by email.
Meet with the buyer or seller in person to complete a transaction.
Do not accept paying postage for a product shown as free.
Be wary of sellers who are located outside the country and who ask you to pay a delivery fee.
Do not enter any personal information from a hyperlink sent to you by email.



