 You received




Immeuble à revenus à vendre
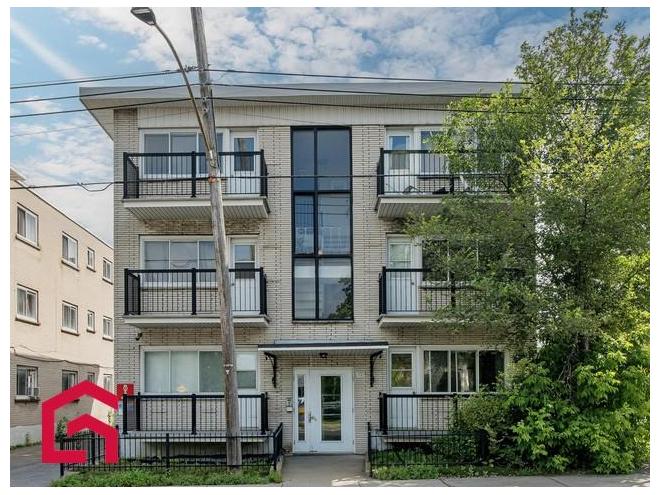
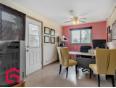
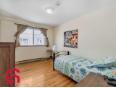
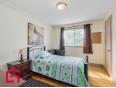
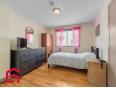
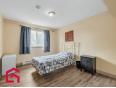
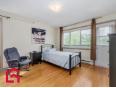
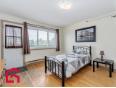
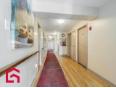
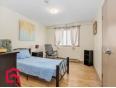
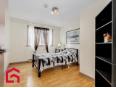
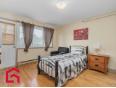
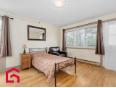
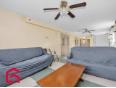
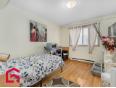
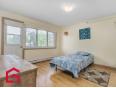
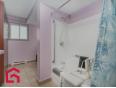
Propriété convertie en maison de ressource intermédiaire de 16 chambres, offrant un excellent potentiel pour un projet d'hébergement ou d'investissement. L'immeuble bénéficie d'un système de gicleurs et d'aménagements adaptés à sa vocation actuelle. Une occasion intéressante pour un investisseur ou un organisme à la recherche d'une propriété déjà configurée pour répondre aux besoins d'une ressource intermédiaire. Plusieurs possibilités à explorer selon votre projet. Addenda DESCRIPTION DES PIÈCES ET AMÉNAGEMENTS Sous-sol : espaces de rangement, salle de lavage et atelier. Rez-de-chaussée : aire de vie, cuisine et 3 chambres à coucher. 2e étage : 7 chambres à coucher, 1 salle de bain et 1 salle d'eau. 3e étage : 6 chambres à coucher, 1 bureau, 1 salle de bain et 1 salle d'eau. Bien situé
Immeuble à revenus à vendre
- Montréal / Montréal-Nord
- (11 km)
- |
- Published 1 day ago
11121 Av. Garon
$2,300,000
Category : Real Estate (Buy/Sell) - Income Properties
Type : Commercial Offer
No # : 225492420
 See on the map

Description
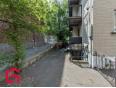
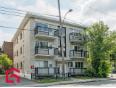
Propriété convertie en maison de ressource intermédiaire de 16 chambres, offrant un excellent potentiel pour un projet d'hébergement ou d'investissement. L'immeuble bénéficie d'un système de gicleurs et d'aménagements adaptés à sa vocation actuelle. Une occasion intéressante pour un investisseur ou un organisme à la recherche d'une propriété déjà configurée pour répondre aux besoins d'une ressource intermédiaire. Plusieurs possibilités à explorer selon votre projet.
Addenda
DESCRIPTION DES PIÈCES ET AMÉNAGEMENTS
Sous-sol : espaces de rangement, salle de lavage et atelier.
Rez-de-chaussée : aire de vie, cuisine et 3 chambres à
coucher.
2e étage : 7 chambres à coucher, 1 salle de bain et 1 salle
d'eau.
3e étage : 6 chambres à coucher, 1 bureau, 1 salle de bain
et 1 salle d'eau.
Bien situé
Features
Address 11121 Av. Garon
Year 1963
Building Type Detached
Number of Bedrooms 5 Rooms
Seller/Renter Type A Broker
Heat Pump Yes
Inclusion à discuter
Building Evaluation $1,065,300
Land Evaluation $241,600
Total Evaluation $1,306,900
Annual Taxes $8,710
Evaluation Year 2026
Land Area 492.6 Square Meters
Occupancy Information 30 jours
Description of Parts
Housing #1
Number of Rooms 30
Number of Rooms 16

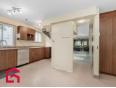
Kitchen 1st Floor (Ground Floor) / 14.1 x 8.9 / Tiles
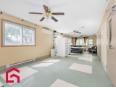
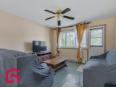
Family Room 1st Floor (Ground Floor) / 35.1 x 12.2 / Tiles
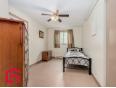
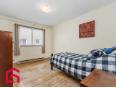
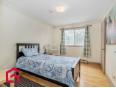
Bedroom 1st Floor (Ground Floor) / 13.9 x 12.3 / Wood
Bedroom 1st Floor (Ground Floor) / 12.4 x 10 / Wood
Bedroom 1st Floor (Ground Floor) / 12.3 x 9.3 / Wood
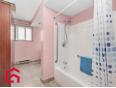
Bathroom 1st Floor (Ground Floor) / 12.3 x 7.3 / Ceramic
Bedroom 2nd Floor / 16.2 x 12.2 / Wood
Bedroom 2nd Floor / 13.1 x 12.2 / Wood
Bedroom 2nd Floor / 12.3 x 10 / Wood
Bedroom 2nd Floor / 12.5 x 10 / Wood
Bedroom 2nd Floor / 12.3 x 9.4 / Wood
Bedroom 2nd Floor / 12.4 x 9.4 / Wood
Bedroom 2nd Floor / 15.1 x 8.9 / Tiles
Bathroom 2nd Floor / 12.3 x 7.4 / Ceramic
Washroom 2nd Floor / 7.4 x 5 / Ceramic
Bedroom 3rd Floor / 13.9 x 12.2 / Wood
Bedroom 3rd Floor / 14.7 x 12.3 / Wood
Bedroom 3rd Floor / 12.4 x 10 / Wood
Bedroom 3rd Floor / 12.4 x 10 / Wood
Bedroom 3rd Floor / 12.2 x 9.5 / Wood
Bedroom 3rd Floor / 12.4 x 9.4 / Wood
Office 3rd Floor / 15.5 x 8.9 / Wood
Bathroom 3rd Floor / 12.4 x 7.3 / Ceramic
Washroom 3rd Floor / 6.8 x 5 / Ceramic
Storage Basement / 29.4 x 15.3 / Concrete
Storage Basement / 12 x 21 / Concrete
Storage Basement / 12 x 15.4 / Concrete
Workshop Basement / 19.9 x 19.8 / Concrete
Laundry Room Basement / 12.6 x 11.6 / Concrete
Financial Information
Tax
Municipal Taxes $8,710 (2026) [Annuel -- Dépense générale]
School Taxes $912 (2026) [Annuel -- Dépense générale]
Jean-François Déry

Real Estate Broker
PROPRIO DIRECT

 https://www.propriodirect.com/fr...
Advertiser LesPAC since June 2021

Be
Careful!
Never send your bank or personal details by email.
Meet with the buyer or seller in person to complete a transaction.
Do not accept paying postage for a product shown as free.
Be wary of sellers who are located outside the country and who ask you to pay a delivery fee.
Do not enter any personal information from a hyperlink sent to you by email.



