 You received




Maison à étages
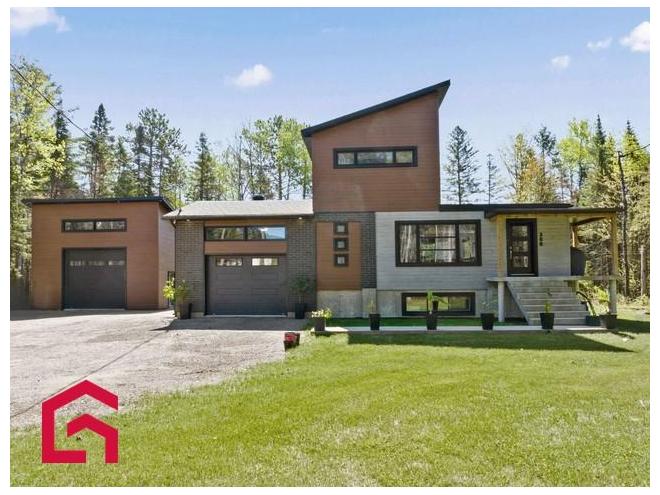
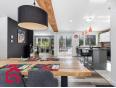
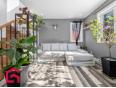
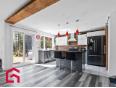
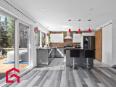
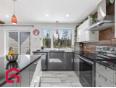
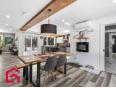
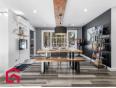
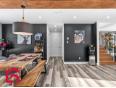
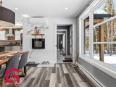
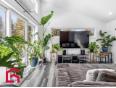
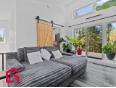
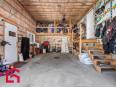
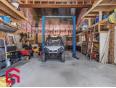
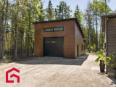
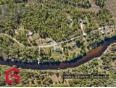
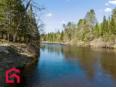
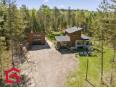
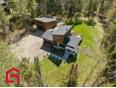
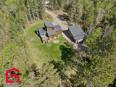
Située sur un terrain boisé de plus de 70 000 pi², dont une bonne partie est aménagée, parfaite pour profiter de l'extérieur, avec accès à la rivière Mastigouche. À l'intérieur, une aire ouverte lumineuse réunissant cuisine (garde-manger walk-in), salle à manger et salon. Possibilité d'aménager une 3e chambre. À l'étage, espace aménagé en salon, mais prévu à l'origine comme chambre principale avec salle de bain attenante et accès à une terrasse sur le toit. Grande terrasse arrière, garage avec lift de mécanique, garage attaché et remise d'environ 8'x23' complètent le tout. La location court terme pourrait être permise sous conditions. Addenda Selon l'urbanisme, la location court terme pourrait être permise à cette propriété.
Maison à étages
- Lanaudière / Mandeville
- (95 km)
- |
- Published 20 days ago
300 28e Avenue
$499,900
Category : Real Estate (Buy/Sell) - Residential
Type : Commercial Offer
No # : 222608243
 See on the map

Description
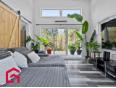
Située sur un terrain boisé de plus de 70 000 pi², dont une bonne partie est aménagée, parfaite pour profiter de l'extérieur, avec accès à la rivière Mastigouche. À l'intérieur, une aire ouverte lumineuse réunissant cuisine (garde-manger walk-in), salle à manger et salon. Possibilité d'aménager une 3e chambre. À l'étage, espace aménagé en salon, mais prévu à l'origine comme chambre principale avec salle de bain attenante et accès à une terrasse sur le toit. Grande terrasse arrière, garage avec lift de mécanique, garage attaché et remise d'environ 8'x23' complètent le tout. La location court terme pourrait être permise sous conditions.
Addenda
Selon l'urbanisme, la location court terme pourrait être
permise à
cette propriété.
Features
Address 300 28e Avenue
Year 2021
Property Type Cottage
Building Type Detached
Land Size 50.61 x 139.38 Meters
Building Dimensions 14.52 x 10.33 Meters
Occupancy Date 2026-07-01
Number of Bedrooms 2 Rooms
Seller/Renter Type A Broker
Garage Yes
Heat Pump Yes
Exclusion Étagère vitrée dans la salle de bain, foyer électrique salle à manger, étagère au-dessus du foyer électrique, rack à télé vissé au mur, toutes les tablettes de plante ou de biblio à l'intérieur, rack de serviette au mur dans la salle de bain au rez-de-chaussée, bidet
Inclusion Luminaires, poêle aux granules, poêle au bois du garage, pôle de rideaux
Building Evaluation $478,600
Land Evaluation $30,100
Total Evaluation $508,700
Annual Taxes $3,253
Evaluation Year 2026
Building Width 14.52 Meters
Land Width 50.61 Meters
Building Depth 10.33 Meters
Land Depth 139.38 Meters
Irregular Land Area Yes
Land Area 6,904 Square Meters
Description of Parts
Main Residence
Number of Rooms 9
Number of Rooms 2
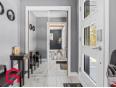
Entrance Hall 1st Floor (Ground Floor) / 5.3 x 5.7 / Ceramic
Living Room 1st Floor (Ground Floor) / 10.2 x 13.11 / Other
Kitchen 1st Floor (Ground Floor) / 8.1 x 12.9 / Ceramic
Dining Room 1st Floor (Ground Floor) / 12.9 x 21.1 / Other
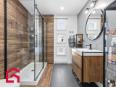
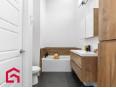
Bathroom 1st Floor (Ground Floor) / 8.6 x 7.5 / Ceramic
Bedroom 2nd Floor / 11.1 x 13.11 / Other
Bathroom 2nd Floor / 9.6 x 5 / Ceramic
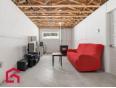
Family Room Basement / 19.7 x 10.5 / Concrete
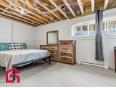
Bedroom Basement / 9.11 x 18.1 / Concrete
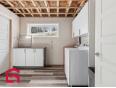
Laundry Room Basement / 9.4 x 9.8 / Other
Storage Basement / 8.7 x 11.1 / Concrete
Financial Information
Expense
Others (A) $2,261 [Annuel -- Dépense générale]
Tax
Municipal Taxes $3,253 (2026) [Annuel -- Dépense générale]
School Taxes $382 (2026) [Annuel -- Dépense générale]
Rémi Paradis

Real Estate Broker
PROPRIO DIRECT

 https://www.propriodirect.com/fr...
Advertiser LesPAC since September 2015
Miguel Verreault
Real Estate Broker
PROPRIO DIRECT
https://www.propriodirect.com/fr...
Advertiser LesPAC since August 2020

Be
Careful!
Never send your bank or personal details by email.
Meet with the buyer or seller in person to complete a transaction.
Do not accept paying postage for a product shown as free.
Be wary of sellers who are located outside the country and who ask you to pay a delivery fee.
Do not enter any personal information from a hyperlink sent to you by email.



