 You received




Maison de plain-pied
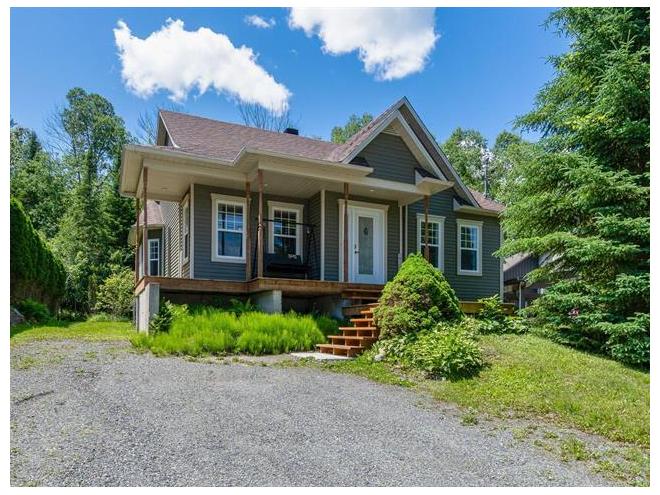
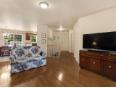
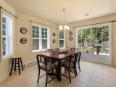
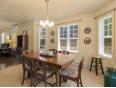
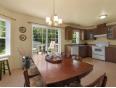
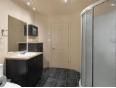
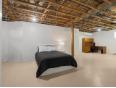
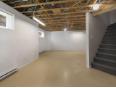
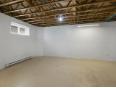
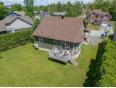
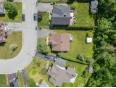
Située dans un cul-de-sac paisible, le 595 rue Chénier offre un environnement tranquille et un excellent potentiel d'aménagement. Le rez-de-chaussée comprend une aire de vie accueillante, deux chambres, dont une avec walk-in, ainsi qu'une grande salle de bain avec bain, douche et installations laveuse-sécheuse. Le vaste sous-sol permet l'aménagement de 4 chambres supplémentaires selon vos besoins. Trois thermopompes assurent un confort optimal. À l'extérieur, profitez d'un terrain boisé à l'arrière offrant une belle intimité. Addenda Découvrez le 595 rue Chénier, une maison située dans un cul-de-sac paisible! Offrant notamment 3 thermopompes et un emplacement pratique près du centre-ville de magog, elle est parfaite pour votre famille! Le rez-de-chaussée propose une aire de vie conviviale comprenant un salon, une salle à manger avec porte-patio ainsi qu'une cuisine fonctionnelle munie d'un évier double. Deux chambres de bonnes dimensions, dont une chambre principale avec walk-in, ainsi qu'une grande salle de bain avec bain, douche et installations laveuse-sécheuse complètent ce niveau. Le sous-sol dispose d'un vaste espace offrant la possibilité d'aménager jusqu'à quatre chambres supplémentaires selon vos besoins. Une salle d'eau avec possibilité d'ajouter une douche ainsi qu'un espace de rangement s'y trouvent également. À l'extérieur, profitez d'un terrain boisé à l'arrière. Ne manquez pas cette opportunité!
Maison de plain-pied
- Estrie / Magog
- (115 km)
- |
- Published 55 days ago
595 Rue Chénier
$449,500
Category : Real Estate (Buy/Sell) - Residential
Type : Commercial Offer
No # : 223488474
 See on the map

Description
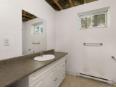
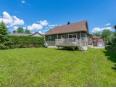
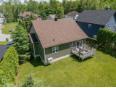
Située dans un cul-de-sac paisible, le 595 rue Chénier offre un environnement tranquille et un excellent potentiel d'aménagement. Le rez-de-chaussée comprend une aire de vie accueillante, deux chambres, dont une avec walk-in, ainsi qu'une grande salle de bain avec bain, douche et installations laveuse-sécheuse. Le vaste sous-sol permet l'aménagement de 4 chambres supplémentaires selon vos besoins. Trois thermopompes assurent un confort optimal. À l'extérieur, profitez d'un terrain boisé à l'arrière offrant une belle intimité.
Addenda
Découvrez le 595 rue Chénier, une maison située dans un
cul-de-sac paisible! Offrant notamment 3 thermopompes et un
emplacement pratique près du centre-ville de magog, elle
est parfaite pour votre famille!
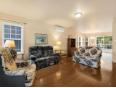
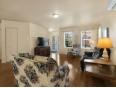
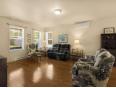
Le rez-de-chaussée propose une aire de vie conviviale
comprenant un salon, une salle à manger avec porte-patio
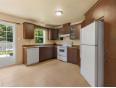
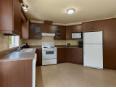
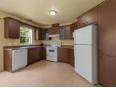
ainsi qu'une cuisine fonctionnelle munie d'un évier double.
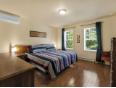
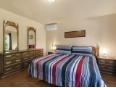
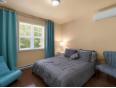
Deux chambres de bonnes dimensions, dont une chambre
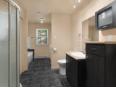
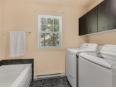
principale avec walk-in, ainsi qu'une grande salle de bain
avec bain, douche et installations laveuse-sécheuse
complètent ce niveau.
Le sous-sol dispose d'un vaste espace offrant la
possibilité d'aménager jusqu'à quatre chambres
supplémentaires selon vos besoins. Une salle d'eau avec
possibilité d'ajouter une douche ainsi qu'un espace de
rangement s'y trouvent également. À l'extérieur, profitez
d'un terrain boisé à l'arrière. Ne manquez pas cette
opportunité!
Features
Address 595 Rue Chénier
Year 2005
Property Type Bungalow
Building Type Detached
Land Size 14.55 Meters
Building Dimensions 30 x 26 Feet
Number of Bedrooms 2 Rooms
Seller/Renter Type A Broker
Heat Pump Yes
Exclusion Balançoire balcon avant.
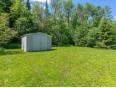
Inclusion Lave-vaisselle, cuisinière, micro-onde, luminaires, meubles de cuisines, meubles de salon, bureau au sous-sol, tracteur et tondeuse dans le cabanon, balançoire sur le balcon arrière, armoires au sous-sol, thermopompe.
Building Evaluation $245,900
Land Evaluation $123,100
Total Evaluation $369,000
Annual Taxes $3,910
Evaluation Year 2026
Building Width 30 Feet
Land Width 14.55 Meters
Building Depth 26 Feet
Irregular Land Area Yes
Land Area 730.5 Square Meters
Occupancy Information 30 jours
Description of Parts
Main Residence
Number of Rooms 10
Number of Rooms 2
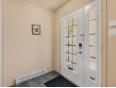
Entrance Hall 1st Floor (Ground Floor) / 6.8 x 5.1 / Ceramic
Living Room 1st Floor (Ground Floor) / 13.3 x 17.8 / Wood
Dining Room 1st Floor (Ground Floor) / 12.8 x 9.8 / Ceramic
Kitchen 1st Floor (Ground Floor) / 8.1 x 12.4 / Ceramic
Master Bedroom 1st Floor (Ground Floor) / 13.1 x 13.1 / Wood
Bedroom 1st Floor (Ground Floor) / 11.2 x 10 / Wood
Bathroom 1st Floor (Ground Floor) / 12.9 x 9.1 / Ceramic
Washroom Basement / 6.9 x 8.2 / Ceramic
Family Room Basement / 29.1 x 26.9 / Concrete
Storage Basement / 5.8 x 19.8 / Concrete
Financial Information
Tax
Municipal Taxes $3,910 (2026) [Annuel -- Dépense générale]
School Taxes $211 (2026) [Annuel -- Dépense générale]
Danny Theriault


Real Estate Broker
VIA CAPITALE ACCÈS
 www.viacapitalevendu.com/courtie...
Advertiser LesPAC since February 2013
Dominic Glaude

Real Estate Broker
VIA CAPITALE ACCÈS
www.viacapitalevendu.com/courtie...
Advertiser LesPAC since November 2013
Caroline Glaude

Real Estate Broker
VIA CAPITALE ACCÈS
www.viacapitalevendu.com/courtie...
Advertiser LesPAC since November 2013
Marilyne Glaude

Real Estate Broker
VIA CAPITALE ACCÈS
Advertiser LesPAC since September 2016

Be
Careful!
Never send your bank or personal details by email.
Meet with the buyer or seller in person to complete a transaction.
Do not accept paying postage for a product shown as free.
Be wary of sellers who are located outside the country and who ask you to pay a delivery fee.
Do not enter any personal information from a hyperlink sent to you by email.



