 You received




Immeuble à revenus à vendre
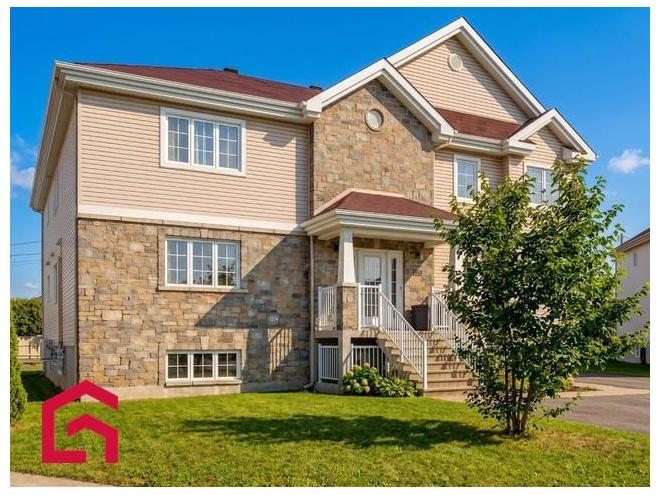
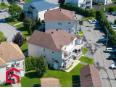
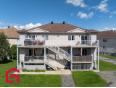
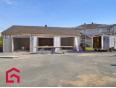
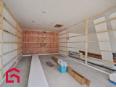
Occasion d'investissement dans un secteur privilégié! Explorez cet immeuble constitué uniquement de spacieux 4 1/2, comprenant 3 garages (cumulant 9 baux pour des revenus annuels de 95 316 $). Localisée dans un croissant calme et hautement en demande, cette bâtisse jouit d'une tenue administrative et matérielle exemplaire. Une perle rare sur le marché à ne pas rater ! Addenda *Garages(3) construction octobre 2023, murs en trusscore *Grands logements *Secteur très en demande / Accès facile aux autoroutes *Balcons arrières en aluminium 13 X 8,5 pi. *2 places de stationnement par unité *Espace de rangement privé *Situé dans un croissant et près de tous les services
Immeuble à revenus à vendre
- Lanaudière / Lachenaie
- (19 km)
- |
- Published 11 days ago
834 Av. du Terroir
$1,750,000
Category : Real Estate (Buy/Sell) - Income Properties
Type : Commercial Offer
No # : 225813418
 See on the map

Description
Occasion d'investissement dans un secteur privilégié! Explorez cet immeuble constitué uniquement de spacieux 4 1/2, comprenant 3 garages (cumulant 9 baux pour des revenus annuels de 95 316 $). Localisée dans un croissant calme et hautement en demande, cette bâtisse jouit d'une tenue administrative et matérielle exemplaire. Une perle rare sur le marché à ne pas rater !
Addenda
*Garages(3) construction octobre 2023, murs en trusscore
*Grands logements
*Secteur très en demande / Accès facile aux autoroutes
*Balcons arrières en aluminium 13 X 8,5 pi.
*2 places de stationnement par unité
*Espace de rangement privé
*Situé dans un croissant et près de tous les services
Features
Address 834 Av. du Terroir
Year 2010
Building Type Detached
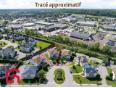
Land Size 14.68 x 70.61 Meters
Building Dimensions 14.71 x 13.17 Meters
Number of Bedrooms 2 Rooms
Seller/Renter Type A Broker
Inclusion 6 X Chauffe-eau
Building Evaluation $813,100
Land Evaluation $499,400
Total Evaluation $1,312,500
Annual Taxes $13,887
Evaluation Year 2021
Building Width 14.71 Meters
Land Width 14.68 Meters
Building Depth 13.17 Meters
Land Depth 70.61 Meters
Irregular Land Area Yes
Land Area 1,537.1 Square Meters
Description of Parts
Housing #1
Number of Rooms 4
Number of Rooms 2
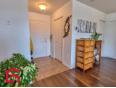
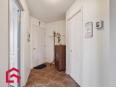
Entrance Hall Other Level / 6 x 9 (irregular Size) / Ceramic
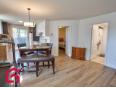
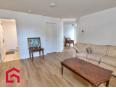
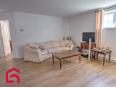
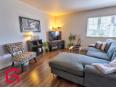
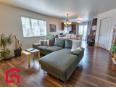
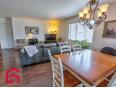
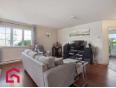
Living Room Other Level / 14.8 x 10.5 (irregular Size) / Floating Floor
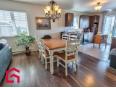
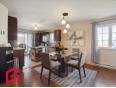
Dining Room Other Level / 10.8 x 10.5 (irregular Size) / Floating Floor
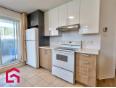
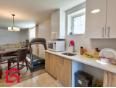
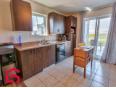
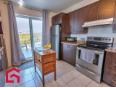
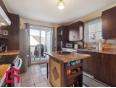
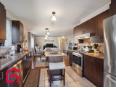
Kitchen Other Level / 10.3 x 9.6 / Ceramic
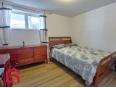
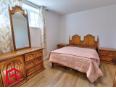
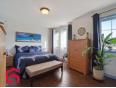
Master Bedroom Other Level / 14 x 9.6 (irregular Size) / Floating Floor
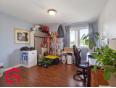
Bedroom Other Level / 12 x 11 (irregular Size) / Floating Floor
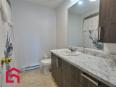
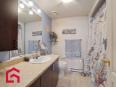
Bathroom Other Level / 7.5 x 7.3 / Ceramic
Laundry Room Other Level / 7.5 x 7.5 / Ceramic
Housing #2
Number of Rooms 4
Number of Rooms 2
Entrance Hall Other Level / 6 x 9 (irregular Size) / Ceramic
Living Room Other Level / 14.8 x 10.5 (irregular Size) / Floating Floor
Dining Room Other Level / 10.8 x 10.5 (irregular Size) / Floating Floor
Kitchen Other Level / 10.3 x 10.5 / Ceramic
Master Bedroom Other Level / 14 x 9.6 (irregular Size) / Floating Floor
Bedroom Other Level / 12 x 11 (irregular Size) / Floating Floor
Bathroom Other Level / 7.5 x 7.3 / Ceramic
Laundry Room Other Level / 7.5 x 7.5 / Ceramic
Housing #3
Number of Rooms 4
Number of Rooms 2
Entrance Hall 1st Floor (Ground Floor) / 9 x 4.5 (irregular Size) / Ceramic
Living Room 1st Floor (Ground Floor) / 15 x 11 (irregular Size) / Floating Floor
Dining Room 1st Floor (Ground Floor) / 15 x 9.5 (irregular Size) / Floating Floor
Kitchen 1st Floor (Ground Floor) / 10 x 10 / Ceramic
Master Bedroom 1st Floor (Ground Floor) / 14 x 11.1 (irregular Size) / Floating Floor
Bedroom 1st Floor (Ground Floor) / 11.8 x 11.1 (irregular Size) / Floating Floor
Bathroom 1st Floor (Ground Floor) / 7.4 x 7.4 / Ceramic
Laundry Room 1st Floor (Ground Floor) / 7 x 5.5 / Ceramic
Housing #4
Number of Rooms 4
Number of Rooms 2
Entrance Hall 1st Floor (Ground Floor) / 9 x 4.6 (irregular Size) / Ceramic
Living Room 1st Floor (Ground Floor) / 12 x 15 (irregular Size) / Floating Floor
Dining Room 1st Floor (Ground Floor) / 9 x 15 (irregular Size) / Floating Floor
Kitchen 1st Floor (Ground Floor) / 10 x 10 / Ceramic
Master Bedroom 1st Floor (Ground Floor) / 11.1 x 14.1 (irregular Size) / Floating Floor
Bedroom 1st Floor (Ground Floor) / 11.1 x 11.9 (irregular Size) / Floating Floor
Bathroom 1st Floor (Ground Floor) / 7.4 x 7.4 / Ceramic
Laundry Room 1st Floor (Ground Floor) / 7 x 5.8 / Floating Floor
Housing #5
Number of Rooms 4
Number of Rooms 2
Entrance Hall 2nd Floor / 6 x 4.5 / Ceramic
Living Room 2nd Floor / 11.7 x 14.9 / Floating Floor
Dining Room 2nd Floor / 14.9 x 9.4 (irregular Size) / Floating Floor
Kitchen 2nd Floor / 10 x 10 / Ceramic
Master Bedroom 2nd Floor / 9.8 x 14.1 (irregular Size) / Floating Floor
Bedroom 2nd Floor / 11.8 x 10.5 (irregular Size) / Floating Floor
Bathroom 2nd Floor / 5.5 x 11.5 / Ceramic
Laundry Room 2nd Floor / 5.6 x 7.6 / Floating Floor
Housing #6
Number of Rooms 4
Number of Rooms 2
Entrance Hall 2nd Floor / 6 x 4.5 / Ceramic
Living Room 2nd Floor / 14.8 x 10.9 / Floating Floor
Kitchen 2nd Floor / 10 x 10 (irregular Size) / Ceramic
Dining Room 2nd Floor / 14.9 x 10 / Floating Floor
Master Bedroom 2nd Floor / 10 x 14.1 (irregular Size) / Floating Floor
Bedroom 2nd Floor / 12 x 10.5 (irregular Size) / Floating Floor
Bathroom 2nd Floor / 5.5 x 11 / Ceramic
Laundry Room 2nd Floor / 5.6 x 7.6 / Floating Floor
Financial Information
Expense
Insurances $2,133 [Annuel -- Dépense générale]
Maintenance $632 [Annuel -- Dépense générale]
Grass/Snow $2,719 [Annuel -- Dépense générale]
Others (A) $6,576 [Annuel -- Dépense générale]
Tax
Municipal Taxes $13,887 (2026) [Annuel -- Dépense générale]
School Taxes $963 (2025) [Annuel -- Dépense générale]
Nicolas Caron

Real Estate Broker
PROPRIO DIRECT

 https://www.propriodirect.com/fr...
Advertiser LesPAC since July 2020

Be
Careful!
Never send your bank or personal details by email.
Meet with the buyer or seller in person to complete a transaction.
Do not accept paying postage for a product shown as free.
Be wary of sellers who are located outside the country and who ask you to pay a delivery fee.
Do not enter any personal information from a hyperlink sent to you by email.



