You received


Maison de plain-pied
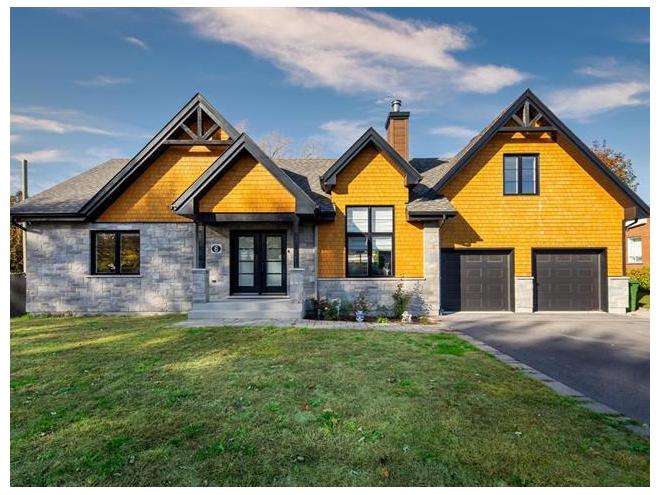
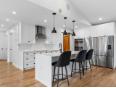
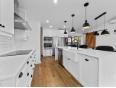
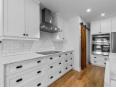
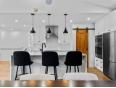
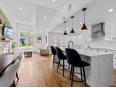
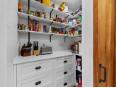
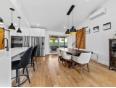
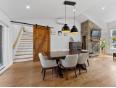
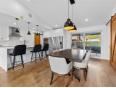
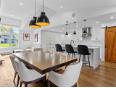
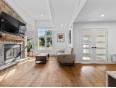
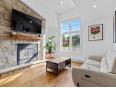
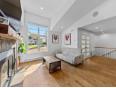
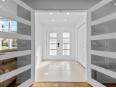
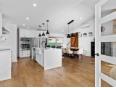
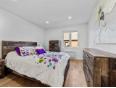
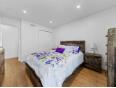
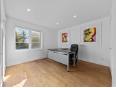
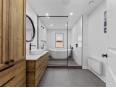
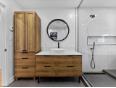
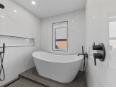
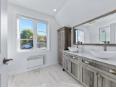
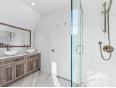
UNIQUE ET SPACIEUSE PROPRIÉTÉ DE LUXE! Construite en 2020, cette demeure d'exception offre 5 chambres, dont une suite des maîtres privée, et 3 salles de bain complètes. Son immense aire ouverte propose une cuisine de chef entièrement équipée avec comptoirs de quartz et grand garde-manger, ainsi qu'un salon spectaculaire avec plafond cathédrale et foyer. Hall d'entrée fermé, sous-sol 100 % aménagé avec nombreuses ébénisteries intégrées et garage triple, dont un séparé et isolé avec loft tout équipé à l'étage. Planchers radiants, piscine creusée au sel et terrain intime de 9 000 pi² aménagé avec soin. UN VÉRITABLE COUP DE COEUR! À VOIR !
Maison de plain-pied
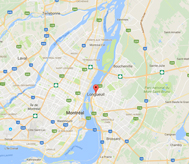
- Montérégie / Iberville
- (36 km)
- |
- Published 1 day ago
6 Rue Arcand
$1,099,900
Category : Real Estate (Buy/Sell) - Residential
Type : Commercial Offer
No # : 227169214
 See on the map

Description
UNIQUE ET SPACIEUSE PROPRIÉTÉ DE LUXE! Construite en 2020, cette demeure d'exception offre 5 chambres, dont une suite des maîtres privée, et 3 salles de bain complètes. Son immense aire ouverte propose une cuisine de chef entièrement équipée avec comptoirs de quartz et grand garde-manger, ainsi qu'un salon spectaculaire avec plafond cathédrale et foyer. Hall d'entrée fermé, sous-sol 100 % aménagé avec nombreuses ébénisteries intégrées et garage triple, dont un séparé et isolé avec loft tout équipé à l'étage. Planchers radiants, piscine creusée au sel et terrain intime de 9 000 pi² aménagé avec soin. UN VÉRITABLE COUP DE COEUR! À VOIR !
Features
Address 6 Rue Arcand
Year 2020
Property Type Bungalow
Building Type Detached
Land Size 90 x 100 Feet
Building Dimensions 64 x 31 Feet
Number of Bedrooms 5 Rooms
Seller/Renter Type A Broker
Garage Yes
Pool Yes
Fireplace Yes
Heat Pump Yes
Exclusion Lave-Vaisselle
Inclusion Stores, Luminaires, Micro-ondes, Balayeuse centrale et ses accessoires, Hotte de cuisinière, Plaque de cuisson, Four encastré, Lit escamotable, Réfrigérateur, Pergola.
Building Evaluation $674,500
Land Evaluation $165,900
Total Evaluation $840,400
Annual Taxes $7,115
Evaluation Year 2026
Building Width 64 Feet
Land Width 90 Feet
Building Depth 31 Feet
Land Depth 100 Feet
Land Area 9,000 Square Feet
Occupancy Information 67 jours
Description of Parts
Main Residence
Number of Rooms 11
Number of Rooms 5
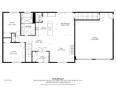
Kitchen 1st Floor (Ground Floor) / 13.9 x 11.7 / Wood
Other 1st Floor (Ground Floor) / 4.3 x 3.1 / Wood / Garde-manger walk-in
Dining Room 1st Floor (Ground Floor) / 14 x 10.7 / Wood
Living Room 1st Floor (Ground Floor) / 13.8 x 12 / Wood
Bedroom 1st Floor (Ground Floor) / 14 x 10.9 / Wood
Bedroom 1st Floor (Ground Floor) / 13.4 x 12 / Wood
Bathroom 1st Floor (Ground Floor) / 13.4 x 7.1 / Ceramic
Entrance Hall 1st Floor (Ground Floor) / 7.5 x 6.5 / Ceramic
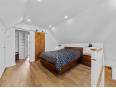
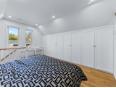
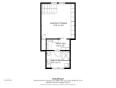
Master Bedroom 2nd Floor / 14.8 x 12 / Wood
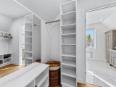
2nd Floor / 10 x 4.7 / Wood
Bathroom 2nd Floor / 10 x 7.2 / Ceramic
Family Room Basement / 28.1 x 17.4 (irregular Size) / Other
Bedroom Basement / 12.6 x 11.1 / Other
Bedroom Basement / 11.1 x 11 / Other
Bathroom Basement / 13.2 x 4.8 / Ceramic
Laundry Room Basement / 8.3 x 6.1 / Ceramic
Basement / 7 x 5.4 / Ceramic
Other Basement / 8.4 x 5.3 / Other / salle mécanique
Financial Information
Tax
Municipal Taxes $7,115 (2026) [Annuel -- Dépense générale]
School Taxes $571 (2026) [Annuel -- Dépense générale]
Sébastien Parent


Real Estate Broker
ROYAL LEPAGE DISTINCTION
 www.parentsebastien.com
Advertiser LesPAC since July 2008

Be
Careful!
Never send your bank or personal details by email.
Meet with the buyer or seller in person to complete a transaction.
Do not accept paying postage for a product shown as free.
Be wary of sellers who are located outside the country and who ask you to pay a delivery fee.
Do not enter any personal information from a hyperlink sent to you by email.