 You received




Maison à étages
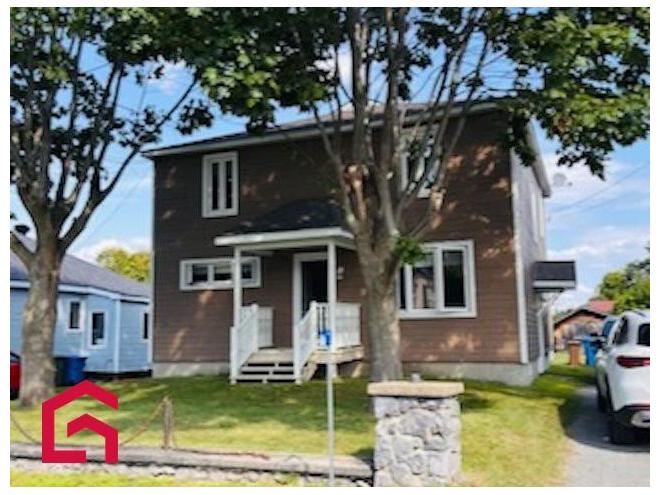
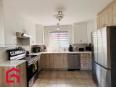
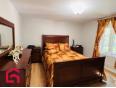
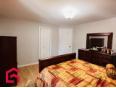
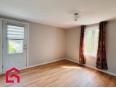
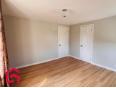
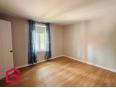
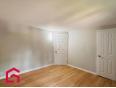
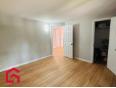
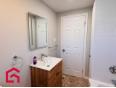
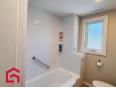
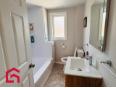
**Propriété entièrement rénovée dans une rue sans issue, paisible et sécuritaire!** Le rez-de-chaussée a été rénové en 2023 et l'étage en 2025. Idéale pour une grande famille avec ses **4 grandes chambres à coucher et 2 salles de bain complètes**. À l'origine, en 1985, la propriété était divisée en deux logements et a depuis été convertie en une seule résidence. **Le terrain donne directement sur le parc municipal**, offrant une belle vue et un environnement agréable. Une propriété spacieuse, confortable et au goût du jour, dans un secteur très tranquille. Addenda 2012-Canexel 2014-fenêtres du haut 2015-fenêtres du bas 2022- belle escalier intérieur bois 2023- Cuisine, bureau, salle de bain refait à neuf 2025- salle de bain haut refait à neuf, 4 chambres peinture et plancher. Possibilité de finir grande salle aux sous-sol manque seulement un couvre plancher.
Maison à étages
- Laurentides / Grenville-sur-la-Rouge
- (82 km)
- |
- Published 7 days ago
7 Rue du Centre
$449,000
Category : Real Estate (Buy/Sell) - Residential
Type : Commercial Offer
No # : 225953835
 See on the map

Description
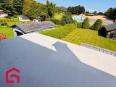
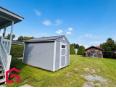
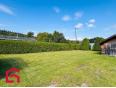
**Propriété entièrement rénovée dans une rue sans issue, paisible et sécuritaire!** Le rez-de-chaussée a été rénové en 2023 et l'étage en 2025. Idéale pour une grande famille avec ses **4 grandes chambres à coucher et 2 salles de bain complètes**. À l'origine, en 1985, la propriété était divisée en deux logements et a depuis été convertie en une seule résidence. **Le terrain donne directement sur le parc municipal**, offrant une belle vue et un environnement agréable. Une propriété spacieuse, confortable et au goût du jour, dans un secteur très tranquille.
Addenda
2012-Canexel
2014-fenêtres du haut
2015-fenêtres du bas
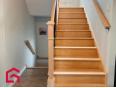
2022- belle escalier intérieur bois
2023- Cuisine, bureau, salle de bain refait à neuf
2025- salle de bain haut refait à neuf, 4 chambres
peinture et plancher.
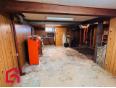
Possibilité de finir grande salle aux sous-sol manque
seulement un couvre plancher.
Features
Address 7 Rue du Centre
Year 1950
Property Type Cottage
Building Type Detached
Land Size 49 x 148 Feet
Building Dimensions 30 x 30 Feet
Occupancy Date 2026-12-01
Number of Bedrooms 4 Rooms
Seller/Renter Type A Broker
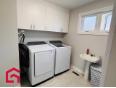
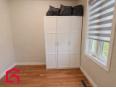
Inclusion Électroménager: poêle et frigidaire Samsong et lave vaiselle Maytag tous stainless. Laveuse et sècheuse Samsong Blanche.Garde-robe blanc dans le bureau à coté de la cuisine, balayeuse central Vacumaid neuve, stores dans les fenêtres.
Building Evaluation $261,400
Land Evaluation $16,700
Total Evaluation $278,100
Annual Taxes $2,760
Evaluation Year 2026
Building Width 30 Feet
Land Width 49 Feet
Building Depth 30 Feet
Land Depth 148 Feet
Land Area 7,359.67 Square Feet
Living Area 1,800 Square Feet
Description of Parts
Main Residence
Number of Rooms 12
Number of Rooms 4
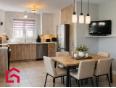
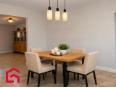
Dining Room 1st Floor (Ground Floor) / 12 x 13 / Ceramic
Kitchen 1st Floor (Ground Floor) / 12 x 8 / Ceramic
Office 1st Floor (Ground Floor) / 9 x 8 / Floating Floor
Entrance Hall 1st Floor (Ground Floor) / 14.9 x 7 / Ceramic
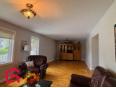
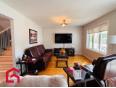
Living Room 1st Floor (Ground Floor) / 28.9 x 11.9 / Wood
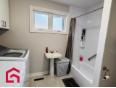
Bathroom 1st Floor (Ground Floor) / 8 x 8 / Ceramic
Master Bedroom 2nd Floor / 13 x 11.9 / Floating Floor
Bedroom 2nd Floor / 12 x 11.1 / Floating Floor
Bedroom 2nd Floor / 12 x 11.1 / Floating Floor
Bedroom 2nd Floor / 11.9 x 11.9 / Floating Floor
Bathroom 2nd Floor / 8 x 6.3 / Ceramic
Boudoir 2nd Floor / 15 x 8.9 / Floating Floor
Financial Information
Expense
Others (A) $1,390 [Annuel -- Dépense générale]
Tax
Municipal Taxes $2,760 (2026) [Annuel -- Dépense générale]
School Taxes $147 (2026) [Annuel -- Dépense générale]
Manon Jutras

Real Estate Broker
PROPRIO DIRECT

 https://www.propriodirect.com/fr...
Advertiser LesPAC since January 2023

Be
Careful!
Never send your bank or personal details by email.
Meet with the buyer or seller in person to complete a transaction.
Do not accept paying postage for a product shown as free.
Be wary of sellers who are located outside the country and who ask you to pay a delivery fee.
Do not enter any personal information from a hyperlink sent to you by email.



