 You received




Maison de plain-pied
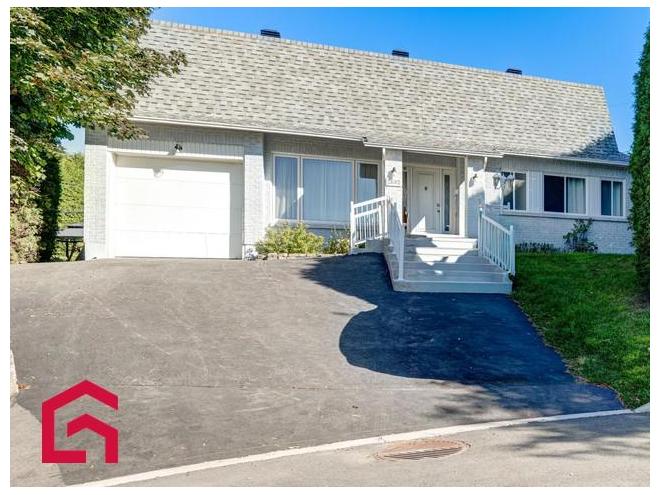
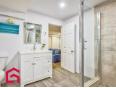
Le foyer familial idéal ! Mariez qualité de vie et trajets rapides grâce au REM tout proche. Lumineuse, cette demeure intègre une cuisine et une salle de bain rénovées, en plus d'un chauffage central pour un confort maximal. Parfaitement configurée, elle propose 5 chambres (dont 3 à l'étage) et 2 bains au total. Dehors, sa grande cour intime promet de beaux moments à l'abri des regards. Une superbe opportunité à visiter sans tarder ! Addenda * Cuisine (2026) * 2 x SDB rénovées (2018 et 2026) * Fournaise et thermopompe (2019) * Toiture (2020) * Fenêtres (2020-22) * Patio en composite et rampes en aluminium (2021) * Gazebo et cabanon plastique (2023) * Peinture brique de la façade (2024) * Entrée extérieure en béton, pavé nivelé, rampes, ouvre-porte de garage, peinture intérieur (2025)
Maison de plain-pied
- Laurentides / Deux-Montagnes
- (25 km)
- |
- Published 1 day ago
2693 Rue Curé-Chartrand
$659,000
Category : Real Estate (Buy/Sell) - Residential
Type : Commercial Offer
No # : 226756201
 See on the map

Description
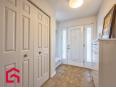
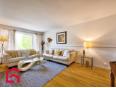
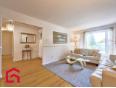
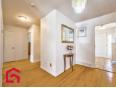
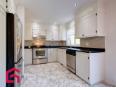
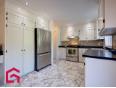
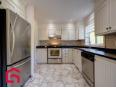
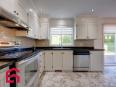
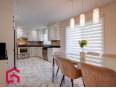
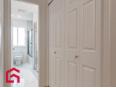
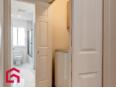
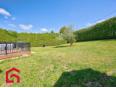
Le foyer familial idéal ! Mariez qualité de vie et trajets rapides grâce au REM tout proche. Lumineuse, cette demeure intègre une cuisine et une salle de bain rénovées, en plus d'un chauffage central pour un confort maximal. Parfaitement configurée, elle propose 5 chambres (dont 3 à l'étage) et 2 bains au total. Dehors, sa grande cour intime promet de beaux moments à l'abri des regards. Une superbe opportunité à visiter sans tarder !
Addenda
* Cuisine (2026)
* 2 x SDB rénovées (2018 et 2026)
* Fournaise et thermopompe (2019)
* Toiture (2020)
* Fenêtres (2020-22)
* Patio en composite et rampes en aluminium (2021)
* Gazebo et cabanon plastique (2023)
* Peinture brique de la façade (2024)
* Entrée extérieure en béton, pavé nivelé, rampes,
ouvre-porte de garage, peinture intérieur (2025)
Features
Address 2693 Rue Curé-Chartrand
Year 1979
Property Type Bungalow
Building Type Detached
Land Size 28.04 x 32.67 Meters
Building Dimensions 12.78 x 10.71 Meters
Number of Bedrooms 5 Rooms
Seller/Renter Type A Broker
Garage Yes
Inclusion Luminaires, lave-vaisselle, réfrigérateur, cuisinière, micro-onde, gazebo 2024 avec lumières, cabanon en plastique 2024,
Building Evaluation $322,000
Land Evaluation $216,100
Total Evaluation $538,100
Annual Taxes $3,863
Evaluation Year 2024
Building Width 12.78 Meters
Land Width 28.04 Meters
Building Depth 10.71 Meters
Land Depth 32.67 Meters
Irregular Land Area Yes
Land Area 1,155.4 Square Meters
Occupancy Information 40 jours
Description of Parts
Main Residence
Number of Rooms 14
Number of Rooms 5
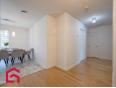
Entrance Hall 1st Floor (Ground Floor) / 9.1 x 6.2 / Ceramic
Living Room 1st Floor (Ground Floor) / 10.6 x 18 / Wood
Dining Room 1st Floor (Ground Floor) / 9.7 x 10.2 / Ceramic
Kitchen 1st Floor (Ground Floor) / 10.6 x 11.7 / Ceramic
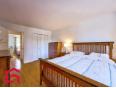
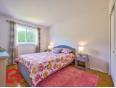
Master Bedroom 1st Floor (Ground Floor) / 16.2 x 11 / Wood
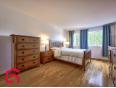
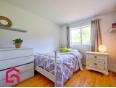
Bedroom 1st Floor (Ground Floor) / 8.7 x 12.4 / Wood
Bedroom 1st Floor (Ground Floor) / 12.3 x 10 / Wood
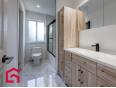
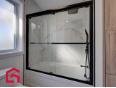
Bathroom 1st Floor (Ground Floor) / 10.5 x 5.1 / Ceramic
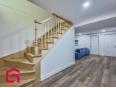
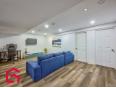
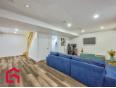
Family Room Basement / 19.6 x 23.6 (irregular Size) / Other
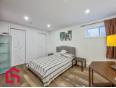
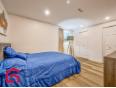
Bedroom Basement / 9.11 x 14 / Other
Bedroom Basement / 9.11 x 13.4 / Other
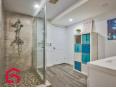
Bathroom Basement / 10.1 x 9.3 / Other
Storage Basement / 5.5 x 8.9 / Other
Other Basement / 11.7 x 23.3 / Concrete / Salle des machines
Financial Information
Expense
Others (A) $2,770 [Annuel -- Dépense générale]
Tax
Municipal Taxes $3,863 (2026) [Annuel -- Dépense générale]
School Taxes $351 (2026) [Annuel -- Dépense générale]
Nicolas Caron

Real Estate Broker
PROPRIO DIRECT

 https://www.propriodirect.com/fr...
Advertiser LesPAC since July 2020

Be
Careful!
Never send your bank or personal details by email.
Meet with the buyer or seller in person to complete a transaction.
Do not accept paying postage for a product shown as free.
Be wary of sellers who are located outside the country and who ask you to pay a delivery fee.
Do not enter any personal information from a hyperlink sent to you by email.



