 You received




Maison à étages
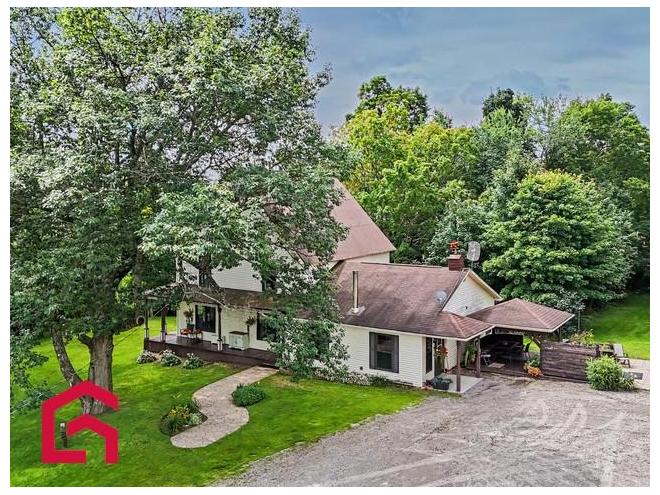
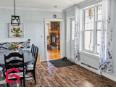
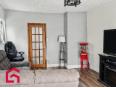
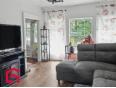
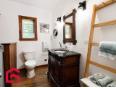
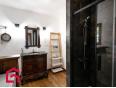
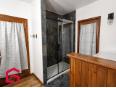
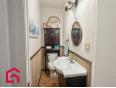
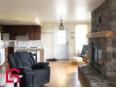
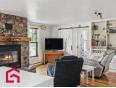
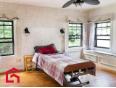
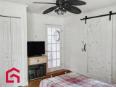
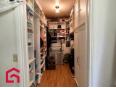
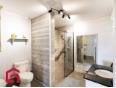
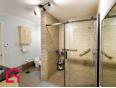
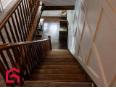
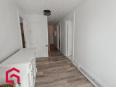
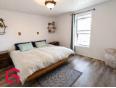
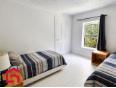
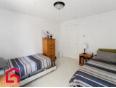
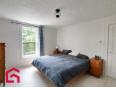
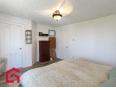
Magnifique fermette située dans un environnement paisible et intime, avec des voisins éloignés, une belle tranquilité et une belle vue sur les montagnes. La propriété comprend une spacieuse maison avec de belles grandes pièces, 4 chambres à l'étage, 1 salle de bain et 1 salle d'eau, ainsi qu'un petit logement indépendant sur le côté, idéal pour différents besoins et patio recouvert. La vaste grange de 55 x 87 pi offre beaucoup de possibilité et comprend 7 boxes parfait pour les amateurs de chevaux ou chenil ou différents projets agricoles. Le tout implanté sur un magnifique terrain de 2,9 âcres. Un endroit idéal pour profiter de la nature! Addenda Chauffe-eau 60 gallons 2005.
Maison à étages
- Estrie / Danville
- (123 km)
- |
- Published 2 days ago
80 Ch. Livingstone
$599,000
Category : Real Estate (Buy/Sell) - Residential
Type : Commercial Offer
No # : 225439818
 See on the map

Description
Magnifique fermette située dans un environnement paisible et intime, avec des voisins éloignés, une belle tranquilité et une belle vue sur les montagnes. La propriété comprend une spacieuse maison avec de belles grandes pièces, 4 chambres à l'étage, 1 salle de bain et 1 salle d'eau, ainsi qu'un petit logement indépendant sur le côté, idéal pour différents besoins et patio recouvert. La vaste grange de 55 x 87 pi offre beaucoup de possibilité et comprend 7 boxes parfait pour les amateurs de chevaux ou chenil ou différents projets agricoles. Le tout implanté sur un magnifique terrain de 2,9 âcres. Un endroit idéal pour profiter de la nature!
Addenda
Chauffe-eau 60 gallons 2005.
Features
Address 80 Ch. Livingstone
Property Type Cottage
Building Type Detached
Land Size 121.92 x 97.84 Meters
Building Dimensions 10.45 x 17.14 Meters
Occupancy Date 2026-10-31
Number of Bedrooms 5 Rooms
Seller/Renter Type A Broker
Garage Yes
Fireplace Yes
Exclusion 1 bac noir, 1 bac vert, meubles et effets personnels.
Inclusion Luminaires, 2 lave-vaisselles, pôles et rideaux, aspirateur central et acc.
Building Evaluation $261,600
Land Evaluation $26,900
Total Evaluation $288,500
Annual Taxes $3,135
Evaluation Year 2026
Building Width 10.45 Meters
Land Width 121.92 Meters
Building Depth 17.14 Meters
Land Depth 97.84 Meters
Land Area 11,927.9 Square Meters
Description of Parts
Main Residence
Number of Rooms 14
Number of Rooms 5
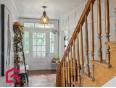
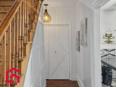
Entrance Hall 1st Floor (Ground Floor) / 27.4 x 6.6 (irregular Size) / Wood
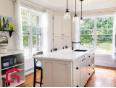
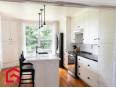
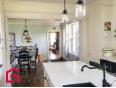
Kitchen 1st Floor (Ground Floor) / 14.9 x 8.4 / Wood
Dining Room 1st Floor (Ground Floor) / 13.3 x 11.11 / Other
Living Room 1st Floor (Ground Floor) / 18.7 x 11.1 (irregular Size) / Floating Floor
Washroom 1st Floor (Ground Floor) / 6.9 x 2.11 / Floating Floor
Bathroom 1st Floor (Ground Floor) / 10.2 x 8.8 / Floating Floor
Office 1st Floor (Ground Floor) / 11.8 x 19.11 / Concrete
Storage 1st Floor (Ground Floor) / 9.1 x 10.5 / Concrete
Entrance Hall 2nd Floor / 29.2 x 6.8 / Other
Master Bedroom 2nd Floor / 13.7 x 11.1 / Other
Bedroom 2nd Floor / 10.6 x 11.1 / Wood
Bedroom 2nd Floor / 14.1 x 11.11 / Wood
Bedroom 2nd Floor / 16.5 x 11.1 / Wood
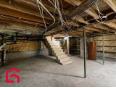
Storage Basement / 24.8 x 25.11 / Concrete
Housing #2
Number of Rooms 4
Number of Rooms 1
Other 1st Floor (Ground Floor) / 23.5 x 16 / Wood / Cuisine/salon
Bedroom 1st Floor (Ground Floor) / 13.11 x 13.1 / Wood
1st Floor (Ground Floor) / 7.11 x 4.7 / Wood
Bathroom 1st Floor (Ground Floor) / 8.1 x 9.1 / Ceramic
Financial Information
Tax
Municipal Taxes $3,135 (2026) [Annuel -- Dépense générale]
School Taxes $194 (2027) [Annuel -- Dépense générale]
Sylvie Gauthier

Real Estate Broker
PROPRIO DIRECT

 https://www.propriodirect.com/fr...
Advertiser LesPAC since March 2014

Be
Careful!
Never send your bank or personal details by email.
Meet with the buyer or seller in person to complete a transaction.
Do not accept paying postage for a product shown as free.
Be wary of sellers who are located outside the country and who ask you to pay a delivery fee.
Do not enter any personal information from a hyperlink sent to you by email.



