 You received




Maison de plain-pied
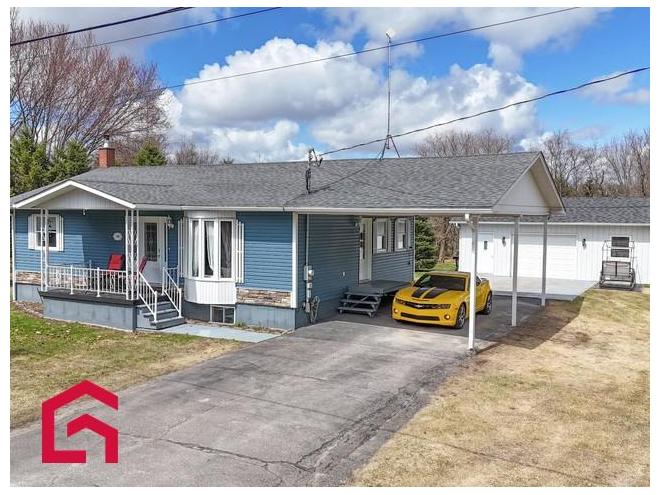
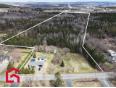
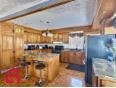
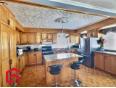
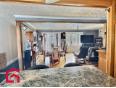
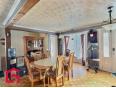
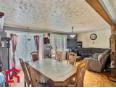
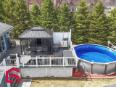
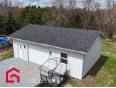
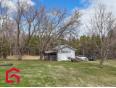
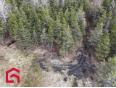
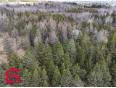
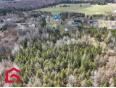
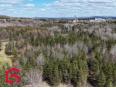
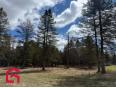
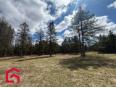
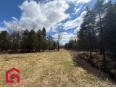
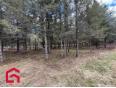
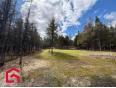
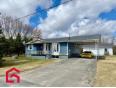
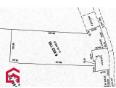
Charmante propriété implantée sur un vaste terrain de 11 acres zoné blanc donnant plusieurs opportunités. La maison propose une cuisine fonctionnelle avec îlot central et armoires en bois, ouverte sur une aire de vie lumineuse et conviviale. Deux chambres de dimensions standards et une salle de bains complètent le rez-de-chaussée. Le sous-sol aménagé offre une grande salle familiale polyvalente, une chambre additionnelle, une seconde salle de bains ainsi qu'un espace atelier/rangement pratique. À l'extérieur : grand patio, piscine hors terre, spa et deux garages détachés. Un environnement idéal pour profiter pleinement de la campagne. Addenda Possibilité de subdiviser le terrain afin d'y construire une deuxième maison, offrant un excellent potentiel de développement et une belle opportunité d'investissement. Idéal pour des membres d'une même famille souhaitant habiter à proximité les uns des autres.
Maison de plain-pied
- Estrie / Asbestos
- (129 km)
- |
- Published 17 days ago
108 Ch. Laroche
$525,000
Category : Real Estate (Buy/Sell) - Residential
Type : Commercial Offer
No # : 222683811
 See on the map

Description
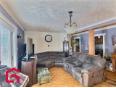
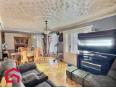
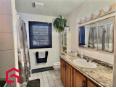
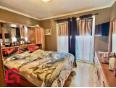
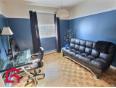
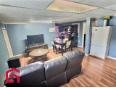
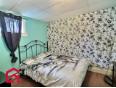
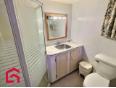
Charmante propriété implantée sur un vaste terrain de 11 acres zoné blanc donnant plusieurs opportunités. La maison propose une cuisine fonctionnelle avec îlot central et armoires en bois, ouverte sur une aire de vie lumineuse et conviviale. Deux chambres de dimensions standards et une salle de bains complètent le rez-de-chaussée. Le sous-sol aménagé offre une grande salle familiale polyvalente, une chambre additionnelle, une seconde salle de bains ainsi qu'un espace atelier/rangement pratique. À l'extérieur : grand patio, piscine hors terre, spa et deux garages détachés. Un environnement idéal pour profiter pleinement de la campagne.
Addenda
Possibilité de subdiviser le terrain afin d'y construire
une deuxième maison, offrant un excellent potentiel de
développement et une belle opportunité d'investissement.
Idéal pour des membres d'une même famille souhaitant
habiter à proximité les uns des autres.
Features
Address 108 Ch. Laroche
Year 1979
Property Type Bungalow
Building Type Detached
Land Size 247 x 1,151 Feet
Building Dimensions 38 x 24 Feet
Number of Bedrooms 3 Rooms
Seller/Renter Type A Broker
Garage Yes
Pool Yes
Heat Pump Yes
Inclusion Air climatisé, luminaires, toiles, pôles, rideaux, lave-vaisselle, piscine, chauffe-eau de piscine(thermopompe), spa, aspirateur central et accessoires.
Building Evaluation $255,600
Land Evaluation $68,700
Total Evaluation $324,300
Annual Taxes $3,188
Evaluation Year 2026
Building Width 38 Feet
Land Width 247 Feet
Building Depth 24 Feet
Land Depth 1,151 Feet
Land Area 11.34 Acres
Living Area 1,824 Square Feet
Occupancy Information 30 jours
Description of Parts
Main Residence
Number of Rooms 11
Number of Rooms 3
Kitchen 1st Floor (Ground Floor) / 16 x 13.8 / Marquetry
Dining Room 1st Floor (Ground Floor) / 11.2 x 11 / Marquetry
Living Room 1st Floor (Ground Floor) / 11.2 x 11 / Marquetry
Bathroom 1st Floor (Ground Floor) / 11 x 10.7 (irregular Size) / Ceramic
Master Bedroom 1st Floor (Ground Floor) / 12 x 11.6 / Marquetry
Bedroom 1st Floor (Ground Floor) / 11 x 9.1 / Marquetry
Family Room Basement / 16 x 16.8 / Floating Floor
Bedroom Basement / 12.9 x 10.6 / Floating Floor
Bathroom Basement / 6 x 7 / Linoleum
Workshop Basement / 17.2 x 9.5 / Linoleum
Storage Basement / 8.6 x 8.2 / Wood
Financial Information
Tax
Municipal Taxes $3,188 (2026) [Annuel -- Dépense générale]
School Taxes $192 (2025) [Annuel -- Dépense générale]
Sébastien Aubut

Real Estate Broker
PROPRIO DIRECT

 https://www.propriodirect.com/fr...
Advertiser LesPAC since January 2007

Be
Careful!
Never send your bank or personal details by email.
Meet with the buyer or seller in person to complete a transaction.
Do not accept paying postage for a product shown as free.
Be wary of sellers who are located outside the country and who ask you to pay a delivery fee.
Do not enter any personal information from a hyperlink sent to you by email.



