 You received




Maison à étages
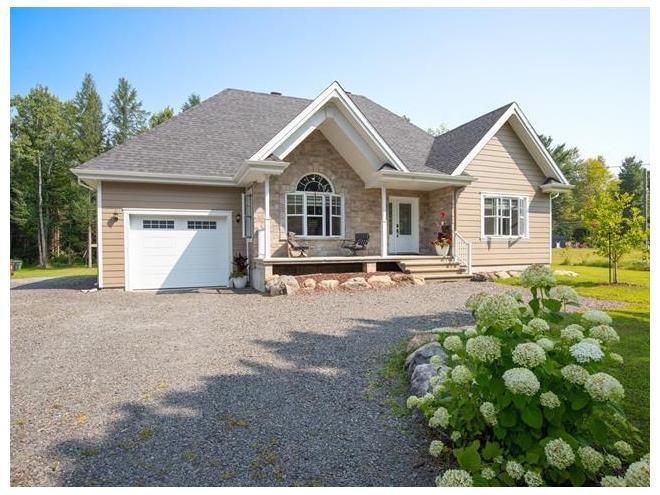
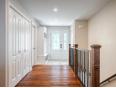
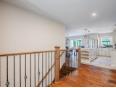
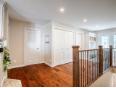
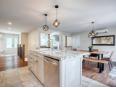
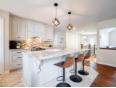
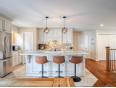
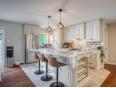
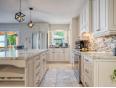
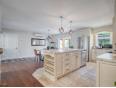
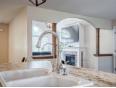
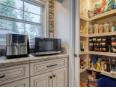
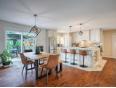
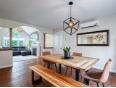
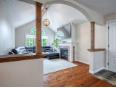
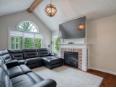
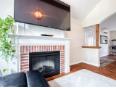
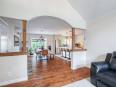
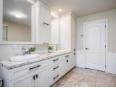
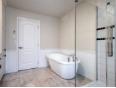
Magnifique propriété contemporaine construite en 2016, alliant design élégant et matériaux de qualité supérieure. Plancher en bois d'ingénierie de chêne et confort absolu grâce au chauffage radiant dans la salle de bain, la cuisine, le garage et l'intégralité du sous-sol. Nichée sur un terrain magnifiquement aménagé de plus de 32 000 pi², elle offre un espace extérieur remarquable agrémenté d'un spa de nage, parfait pour se détendre ou recevoir. Un havre de paix où raffinement et bien-être se rencontrent.
Maison à étages
- Montérégie / Acton Vale
- (78 km)
- |
- Published 49 days ago
470 Ch. Gérard-Désilets
$639,000
Category : Real Estate (Buy/Sell) - Residential
Type : Commercial Offer
No # : 213886865
 See on the map

Description
Magnifique propriété contemporaine construite en 2016, alliant design élégant et matériaux de qualité supérieure. Plancher en bois d'ingénierie de chêne et confort absolu grâce au chauffage radiant dans la salle de bain, la cuisine, le garage et l'intégralité du sous-sol. Nichée sur un terrain magnifiquement aménagé de plus de 32 000 pi², elle offre un espace extérieur remarquable agrémenté d'un spa de nage, parfait pour se détendre ou recevoir. Un havre de paix où raffinement et bien-être se rencontrent.
Features
Address 470 Ch. Gérard-Désilets
Year 2016
Property Type Cottage
Building Type Detached
Land Size 45.68 x 66.79 Meters
Building Dimensions 52 x 38 Feet
Number of Bedrooms 4 Rooms
Seller/Renter Type A Broker
Garage Yes
Pool Yes
Heat Pump Yes
Exclusion L'arbre Magnolia (cadeau familial)
Inclusion Luminaires, stores, balayeuse centrale, lave-vaisselle, gazébo, spa de nage de 14 pieds.
Building Evaluation $482,300
Land Evaluation $74,700
Total Evaluation $557,000
Annual Taxes $2,961
Evaluation Year 2026
Building Width 52 Feet
Land Width 45.68 Meters
Building Depth 38 Feet
Land Depth 66.79 Meters
Irregular Land Area Yes
Land Area 2,973.1 Square Meters
Occupancy Information 90 jours
Description of Parts
Main Residence
Number of Rooms 13
Number of Rooms 4
Entrance Hall 1st Floor (Ground Floor) / 6.9 x 4.11 (irregular Size) / Ceramic
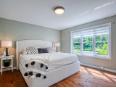
Master Bedroom 1st Floor (Ground Floor) / 13 x 13.1 / Wood
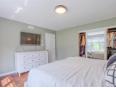
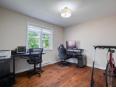
Bedroom 1st Floor (Ground Floor) / 13.9 x 10.3 (irregular Size) / Wood
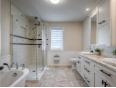
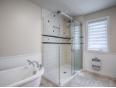
Bathroom 1st Floor (Ground Floor) / 11.1 x 9.2 / Ceramic
Kitchen 1st Floor (Ground Floor) / 14.4 x 10 / Ceramic
Dining Room 1st Floor (Ground Floor) / 11.3 x 14.4 / Wood
Living Room 1st Floor (Ground Floor) / 16 x 12 / Wood
Storage Basement / 5.11 x 12.7 / Concrete
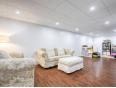
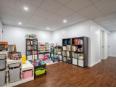
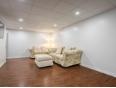
Family Room Basement / 11.5 x 30.9 / Floating Floor
Bedroom Basement / 13.1 x 11.1 / Floating Floor
Bedroom Basement / 12.9 x 10.11 / Floating Floor
Other Basement / 9.3 x 7.11 / Concrete / salle mécanique
Storage Basement / 12.6 x 9.7 / Concrete
Financial Information
Tax
Municipal Taxes $2,961 (2026) [Annuel -- Dépense générale]
School Taxes $316 (2025) [Annuel -- Dépense générale]
Pascal Milotte


Real Estate Broker
VIA CAPITALE ACCÈS
 www.milottelainessesolis.com
Advertiser LesPAC since April 2009
Étienne Desmarais

Real Estate Broker
VIA CAPITALE ACCÈS
www.centris.ca/fr/courtiers-immo...
Advertiser LesPAC since November 2022

Be
Careful!
Never send your bank or personal details by email.
Meet with the buyer or seller in person to complete a transaction.
Do not accept paying postage for a product shown as free.
Be wary of sellers who are located outside the country and who ask you to pay a delivery fee.
Do not enter any personal information from a hyperlink sent to you by email.



