 You received




Immeuble à revenus à vendre
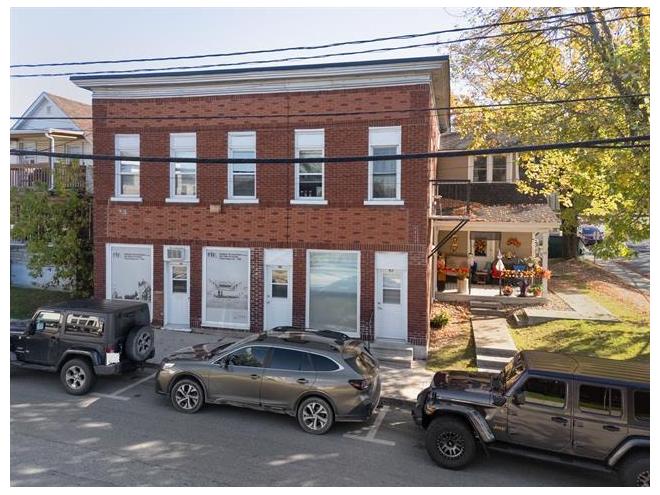
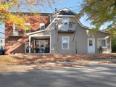
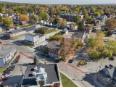
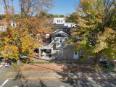
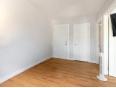
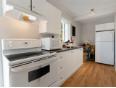
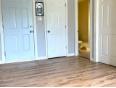
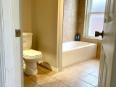
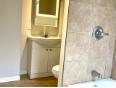
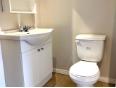
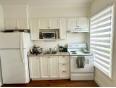
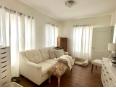
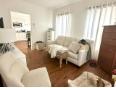
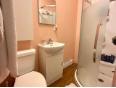
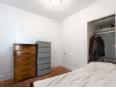
Immeuble de 7 logements situé à East-Angus. 6 résidentiels et 1 commercial. Rénovations majeures effectuées au fil des ans, immeuble très bien entretenu et facile de location. Addenda Le pourcentage taxable du prix de vente est de 22%. Immeuble en brique et Canexel. 7 stationnements. Chacun des appartements a son compteur électrique. Entrée extérieure pour le sous-sol. Salle de lavage partagée. Nouveau certificat de localisation commandé. TRAVAUX DE RÉNOVATION DEPUIS 2016 Balcons 2016 Recouvrement de toiture 2016 Portes d'entrée 2016 Ajout d'isolation dans les greniers Quelques appartements rénovés Plusieurs fenêtres changées Revêtement extérieur de Canexel Et plus. Pour la liste complète des travaux, voir la déclaration du vendeur.
Immeuble à revenus à vendre
- Estrie / East Angus
- (148 km)
- |
- Published 20 days ago
60 66 Rue Angus N.
$659,000
Category : Real Estate (Buy/Sell) - Income Properties
Type : Commercial Offer
No # : 214857242
 See on the map

Description
Immeuble de 7 logements situé à East-Angus. 6 résidentiels et 1 commercial. Rénovations majeures effectuées au fil des ans, immeuble très bien entretenu et facile de location.
Addenda
Le pourcentage taxable du prix de vente est de 22%.
Immeuble en brique et Canexel.
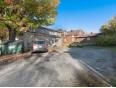
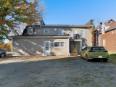
7 stationnements.
Chacun des appartements a son compteur électrique.
Entrée extérieure pour le sous-sol.
Salle de lavage partagée.
Nouveau certificat de localisation commandé.
TRAVAUX DE RÉNOVATION DEPUIS 2016
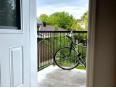
Balcons 2016
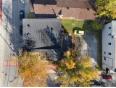
Recouvrement de toiture 2016
Portes d'entrée 2016
Ajout d'isolation dans les greniers
Quelques appartements rénovés
Plusieurs fenêtres changées
Revêtement extérieur de Canexel
Et plus.
Pour la liste complète des travaux, voir la déclaration du
vendeur.
Features
Address 60 66 Rue Angus N.
Year 1920
Building Type Detached
Land Size 20.12 x 30.48 Meters
Building Dimensions 48.5 x 41.9 Feet
Number of Bedrooms 2 Rooms
Seller/Renter Type A Broker
Exclusion Tout ce qui appartient aux locataires.
Inclusion Laveuse et sécheuse de la salle de lavage commune. Cuisinière et réfrigérateur de l'appartement 64-3 et 64-4.
Building Evaluation $188,900
Land Evaluation $61,300
Total Evaluation $250,200
Annual Taxes $6,996
Evaluation Year 2025
Building Width 48.5 Feet
Land Width 20.12 Meters
Building Depth 41.9 Feet
Land Depth 30.48 Meters
Land Area 613.2 Square Meters
Description of Parts
Housing #1
Number of Rooms 4
Number of Rooms 2
Occupancy Date 2026-03-31
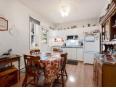
Kitchen 1st Floor (Ground Floor) / 9.8 x 12.3 / Floating Floor
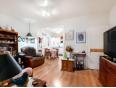
Living Room 1st Floor (Ground Floor) / 15 x 10.1 / Floating Floor
Bathroom 1st Floor (Ground Floor) / 4.8 x 9.5 / Ceramic
Bedroom 1st Floor (Ground Floor) / 13.7 x 8 / Floating Floor
Master Bedroom 1st Floor (Ground Floor) / 12.5 x 13.1 / Floating Floor
Housing #2
Number of Rooms 1
Occupancy Date 2026-03-31
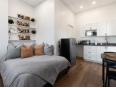
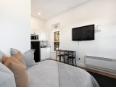
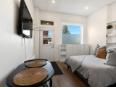
Other 1st Floor (Ground Floor) / 11.4 x 15 (irregular Size) / Other / Loft
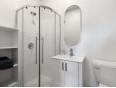
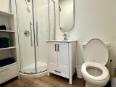
Bathroom 1st Floor (Ground Floor) / 4.5 x 6.9 / Other
Housing #3
Number of Rooms 2
Number of Rooms 1
Occupancy Date 2026-03-31
Living Room 2nd Floor / 10.3 x 7.9 / Other
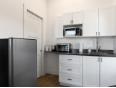
Kitchen 2nd Floor / 7.3 x 9.1 / Other
Other 2nd Floor / 7.9 x 7.4 / Other / Pièce centrale
Bathroom 2nd Floor / 8.2 x 3.7 / Other
Housing #4
Number of Rooms 2
Number of Rooms 1
Occupancy Date 2026-03-31
Kitchen 2nd Floor / 9.9 x 6.8 (irregular Size) / Other
Other 2nd Floor / 12 x 12.6 (irregular Size) / Floating Floor / Salon/Chambre
Bathroom 2nd Floor / 7 x 4.9
Housing #5
Number of Rooms 3
Number of Rooms 1
Occupancy Date 2026-03-31
Bedroom 2nd Floor / 8.9 x 11.5 / Floating Floor
Living Room 2nd Floor / 8.7 x 14.9 / Floating Floor
Kitchen 2nd Floor / 5.8 x 10 (irregular Size) / Floating Floor
Bathroom 2nd Floor / 8.7 x 7.8 (irregular Size) / Ceramic
Housing #6
Number of Rooms 3
Number of Rooms 1
Occupancy Date 2026-03-31
Kitchen 2nd Floor / 8.6 x 12.4 (irregular Size) / Other
Living Room 2nd Floor / 13 x 9.9 / Other
Bedroom 2nd Floor / 9.11 x 9.6 / Other
Bathroom 2nd Floor / 4 x 6.3 / Other
Housing #7
Number of Rooms 0
Occupancy Date 2026-03-31
Financial Information
Expense
Insurances $4,848 [Annuel -- Dépense générale]
Others (A) $4,368 [Annuel -- Dépense générale]
Tax
Municipal Taxes $6,996 (2025) [Annuel -- Dépense générale]
School Taxes $160 (2025) [Annuel -- Dépense générale]
Marilyne Glaude


Real Estate Broker
VIA CAPITALE ACCÈS
Advertiser LesPAC since September 2016
Danny Theriault

Real Estate Broker
VIA CAPITALE ACCÈS
 www.viacapitalevendu.com/courtie...
Advertiser LesPAC since February 2013
Dominic Glaude

Real Estate Broker
VIA CAPITALE ACCÈS
www.viacapitalevendu.com/courtie...
Advertiser LesPAC since November 2013
Caroline Glaude

Real Estate Broker
VIA CAPITALE ACCÈS
www.viacapitalevendu.com/courtie...
Advertiser LesPAC since November 2013

Be
Careful!
Never send your bank or personal details by email.
Meet with the buyer or seller in person to complete a transaction.
Do not accept paying postage for a product shown as free.
Be wary of sellers who are located outside the country and who ask you to pay a delivery fee.
Do not enter any personal information from a hyperlink sent to you by email.



